Beautifully crafted raised bungalow built in 2019, thoughtfully designed by the original owners with quality finishes and comfortable living in mind. The bright main floor features engineered hardwood flooring and a spacious open-concept layout ideal for entertaining, complete with a cozy gas fireplace and a dedicated dining area. Large windows and impressive 10-ft sliding doors fill the space with natural light and open to the patio overlooking scenic quarry views. The kitchen offers both style and function with granite countertops, a large island with seating, gas range, stainless steel appliances, white shaker cabinetry, a tray ceiling detail, and a convenient walk-in pantry. Main floor laundry and interior access from the double car garage provide everyday convenience, with a bonus storage loft above the garage.The primary bedroom suite includes double closet space along with a relaxing ensuite featuring a soaker tub and separate walk-in shower. A private office just off the foyer provides an ideal setup for those working from home or welcoming clients.The fully finished raised lower level offers abundant natural light, a spacious family room, three additional bedrooms, and a four-piece bathroom-perfect for guests or a growing family. Storage is plentiful throughout the home, including a handy roll-up storage area located beneath the front porch for lawn and garden equipment.Located in one of Port Colborne's most sought-after neighbourhoods, this home is just a short walk to parks, schools, and the charming downtown core.
For sale
C$899,000
713 Clarence St, Pt Colborne, ON L3K 0A8
4beds
3baths
Single Family Residence
Built in ----
8,330 Square Feet Lot
$-- Zestimate®
C$--/sqft
C$-- HOA
What's special
- 88 days |
- 25 |
- 1 |
Zillow last checked:
Listing updated:
Listed by:
REVEL Realty Inc., Brokerage
Source: TRREB,MLS®#: X13062512 Originating MLS®#: Niagara Association of REALTORS
Originating MLS®#: Niagara Association of REALTORSFacts & features
Interior
Bedrooms & bathrooms
- Bedrooms: 4
- Bathrooms: 3
Primary bedroom
- Level: Main
- Dimensions: 4.44 x 4.98
Bedroom
- Level: Basement
- Dimensions: 3.78 x 4.65
Bedroom
- Level: Basement
- Dimensions: 4.06 x 3.84
Bedroom
- Level: Basement
- Dimensions: 4.09 x 5.11
Laundry
- Level: Main
- Dimensions: 2.13 x 2.74
Office
- Level: Main
- Dimensions: 3.05 x 3.35
Recreation
- Level: Basement
- Dimensions: 5.16 x 10.79
Heating
- Forced Air, Gas
Cooling
- Central Air
Features
- Basement: Full,Finished
- Has fireplace: Yes
- Fireplace features: Natural Gas
Interior area
- Living area range: 1500-2000 null
Property
Parking
- Total spaces: 4
- Parking features: Private Double, Garage Door Opener
- Has garage: Yes
Features
- Pool features: None
Lot
- Size: 8,330 Square Feet
- Features: Golf, Park, School
Details
- Parcel number: 644030587
Construction
Type & style
- Home type: SingleFamily
- Architectural style: Bungalow-Raised
- Property subtype: Single Family Residence
Materials
- Stone, Stucco (Plaster)
- Foundation: Concrete
- Roof: Shingle
Utilities & green energy
- Sewer: Sewer
Community & HOA
Location
- Region: Pt Colborne
Financial & listing details
- Annual tax amount: C$8,726
- Date on market: 4/30/2026
REVEL Realty Inc., Brokerage
REVEL Realty Inc., Brokerage
By pressing Contact Agent, you agree that the real estate professional identified above may call/text you about your search, which may involve use of automated means and pre-recorded/artificial voices. You don't need to consent as a condition of buying any property, goods, or services. Message/data rates may apply. You also agree to our Terms of Use. Zillow does not endorse any real estate professionals. We may share information about your recent and future site activity with your agent to help them understand what you're looking for in a home.
Price history
Price history is unavailable.
Public tax history
Tax history is unavailable.
Climate risks
Neighborhood: L3K
Nearby schools
GreatSchools rating
- 8/10Kaegebein SchoolGrades: 1-5Distance: 18.1 mi
- 2/10Dr Antonia Pantoja Community School Of Academic ExGrades: PK-8Distance: 19.4 mi
- 1/10Riverside Academy High SchoolGrades: 9-12Distance: 19.4 mi
- C$1,299,9004 bd3 ba-- sqft661 Clarence St, Pt Colborne, ON L3K6B8For Sale
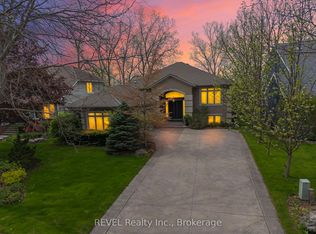
- C$949,9005 bd3 ba1.5k sqft46 Renfield St, Pt Colborne, ON L3K0A7For Sale

- C$884,9004 bd3 ba-- sqft67 Hickory Ct, Pt Colborne, ON L3K0B2For Sale
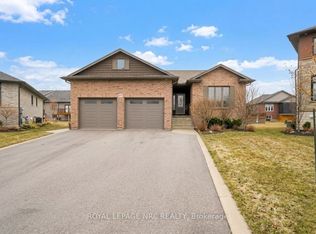
- C$895,0004 bd3 ba1.6k sqft49 Hickory Ct, Pt Colborne, ON L3K0B2Sold

- C$829,9002 bd2 ba-- sqft30 Renfield St, Pt Colborne, ON L3K0A7For Sale
- C$949,0004 bd4 ba-- sqft10 Westwood Dr, Pt Colborne, ON L3K6B8For Sale
- C$---- bd-- ba-- sqft54 Renfield St, Pt Colborne, ON L3K0A7Off Market
- C$--3 bd2 ba2.6k sqft31 Wood Ln, Pt Colborne, ON L3K6B9Off Market
Similar homes
- C$1,299,9004 bd3 ba-- sqft661 Clarence St, Pt Colborne, ON L3K 6B8For SaleMLS ID #X13174638, REVEL Realty Inc., Brokerage. TRREB
- C$899,9993 bd3 ba-- sqft15 Willowbrook Dr, Welland, ON L3C 0G1For Sale
 MLS ID #X13607384, REVEL Realty Inc., Brokerage. TRREB
 - C$599,9004 bd2 ba-- sqft323 Barrick Rd, Pt Colborne, ON L3K 4B6For Sale
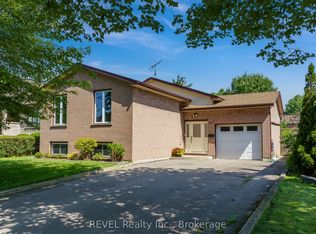 MLS ID #X13524366, REVEL Realty Inc., Brokerage. TRREB
 - C$899,0005 bd4 ba-- sqft91 Quebec Ave, Welland, ON L3B 0E4For Sale
 MLS ID #X13461434, RE/MAX NIAGARA REALTY LTD, BROKERAGE. TRREB
 - C$499,9004 bd2 ba-- sqft256 Clarke St, Pt Colborne, ON L3K 2G5For SaleMLS ID #X13518986, REVEL Realty Inc., Brokerage. TRREB
- C$849,9004 bd3 ba-- sqft6697 Saint Michael Ave, Niagara Falls, ON L2H 0C6For SaleMLS ID #X13573494, ROYAL LEPAGE NRC REALTY. TRREB
- C$889,9004 bd4 ba-- sqft8 Fernwood Ter, Saint Catharines, ON L2T 3W5For SaleMLS ID #X13100170, REVEL Realty Inc., Brokerage. TRREB
- C$975,0006 bd4 ba-- sqft12 Swan Ave, Pelham, ON L0S 1E6For SaleMLS ID #X13605952, ROYAL LEPAGE NRC REALTY. TRREB
- C$899,9003 bd3 ba-- sqft20 Myrtle St, Pelham, ON L0S 1E6For SaleMLS ID #X13526418, ROYAL LEPAGE NRC REALTY. TRREB
- C$919,9005 bd5 ba-- sqft271 Memorial Park Dr, Welland, ON L3B 0E3For SaleMLS ID #X13428168, ROYAL LEPAGE NRC REALTY. TRREB
- C$975,0005 bd4 ba-- sqft56 Calista Dr, Welland, ON L3C 0A4For SaleMLS ID #X13174542, REAL ESTATE HOMEWARD. TRREB
- C$825,0005 bd3 ba-- sqft2974 Bethune Ave, Fort Erie, ON L0S 1N0For SaleMLS ID #X13580192, PEAK GROUP REALTY LTD.. TRREB
- C$919,9004 bd3 ba-- sqft6440 Saint Michael Ave, Niagara Falls, ON L2H 0C5For SaleMLS ID #X13087646, REVEL Realty Inc., Brokerage. TRREB
- C$924,9004 bd3 ba-- sqft14 Venture Way, Thorold, ON L2V 0G9For SaleMLS ID #X13175364, EXP REALTY. TRREB
- C$799,9004 bd4 ba-- sqft149 Green Pointe Dr, Welland, ON L3C 6Y7For SaleMLS ID #X13216232, REVEL Realty Inc., Brokerage. TRREB
- C$859,0003 bd3 ba-- sqft402 Washington Rd, Fort Erie, ON L2A 4K4For SaleMLS ID #X13435808, REVEL Realty Inc., Brokerage. TRREB
- C$1,175,0003 bd2 ba-- sqft26 Kingsway, Welland, ON L3B 3N8For SaleMLS ID #X13413634, REVEL Realty Inc., Brokerage. TRREB
- C$825,0004 bd3 ba2.2k sqft282 Winterberry Blvd, Thorold, ON L2V 5E5For SaleMLS ID #40848654, Greg Sykes, Salesperson, RE/MAX Niagara Realty Ltd.. ITSO
- C$990,0004 bd4 ba-- sqft80 Days Ave, Thorold, ON L2V 0E6For SaleMLS ID #X13022428, ROYAL LEPAGE NRC REALTY. TRREB
- C$1,199,9003 bd2 ba-- sqft1546 Nigh Rd, Fort Erie, ON L2A 5M4For SaleMLS ID #X13600228, RE/MAX NIAGARA REALTY LTD, BROKERAGE. TRREB
