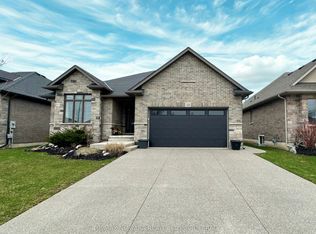
Welcome to your absolute dream home in the highly desirable Westwood Estates. This spectacularly upgraded, 5-bedroom, 3-bathroom raised bungalow offers approximately 3,000 square feet of meticulously designed living space where no detail has been overlooked. The experience begins the moment you step into the welcoming foyer. Flooded with natural light from expansive windows dressed in premium California shutters, the living area feels grand yet deeply inviting. Soaring vaulted ceilings and modern pot lights illuminate the space, gas fireplace with stacked-stone serves as the room’s sophisticated centerpiece. The chef’s kitchen is a masterpiece of modern design, boasting sleek cabinetry, a tiled backsplash, premium quartz countertops, and an oversized waterfall island. Look out from your dining area to a serene, private backyard framed by a lush wooded area with no rear neighbors. Double doors walk out directly to your top-level deck, creating the ultimate setup for summer evening entertaining. The Upper Level: Relax in your luxurious primary suite, complete with a spa-like ensuite, walk-in closet. Two additional bright bedrooms, a pristine 4-piece bathroom, and a convenient laundry room complete this level. The Sun-Filled Lower Level: Massive, above-grade windows completely transform the lower level into a bright, welcoming haven. This space features a massive recreation room, a fourth and fifth bedroom, a full bathroom, and a utility room. It offers the perfect footprint for a quiet home office and abundant storage.
For sale
C$949,900
46 Renfield St, Pt Colborne, ON L3K 0A7
5beds
1,541sqft
Single Family Residence, Residential
Built in ----
6,728 Square Feet Lot
$-- Zestimate®
C$616/sqft
C$-- HOA
What's special
Welcoming foyerPremium california shuttersSoaring vaulted ceilingsModern pot lightsSleek cabinetryTiled backsplashPremium quartz countertops
- 96 days
- 6
- 1
Zillow last checked:
Listing updated:
Listed by:
Cindy Zupanovic, Salesperson,
Keller Williams Edge Realty
Source: ITSO,MLS®#: 40846154Originating MLS®#: Cornerstone Association of REALTORS®
Facts & features
Interior
Bedrooms & bathrooms
- Bedrooms: 5
- Bathrooms: 3
- Full bathrooms: 3
- Main level bathrooms: 2
- Main level bedrooms: 3
Other
- Description: Custom Built Wardrobe in addition to walk-in closet
- Features: California Shutters, Carpet Free, Ensuite, Walk-in Closet
- Level: Main
Bedroom
- Features: California Shutters, Carpet Free
- Level: Main
Bedroom
- Features: California Shutters, Carpet Free
- Level: Main
Bedroom
- Features: California Shutters, Wall-to-Wall Closet
- Level: Lower
Bedroom
- Features: Carpet, Wall-to-Wall Closet
- Level: Lower
Bathroom
- Features: 4-Piece
- Level: Main
Bathroom
- Features: 3-Piece
- Level: Lower
Other
- Features: 4-Piece, California Shutters
- Level: Main
Other
- Description: Filtered Water Drinking System
- Features: California Shutters, Carpet Free, Walkout to Balcony/Deck
- Level: Main
Laundry
- Level: Main
Living room
- Features: California Shutters, Carpet Free
- Level: Main
Office
- Level: Lower
Recreation room
- Features: California Shutters, Carpet Free
- Level: Lower
Utility room
- Level: Basement
Heating
- Forced Air, Natural Gas
Cooling
- Central Air
Appliances
- Included: Dishwasher, Dryer, Gas Oven/Range, Range Hood, Refrigerator, Washer
Features
- Auto Garage Door Remote(s), Central Vacuum Roughed-in
- Windows: Window Coverings
- Basement: Full,Finished,Sump Pump
- Number of fireplaces: 1
- Fireplace features: Gas
Interior area
- Total structure area: 2,731
- Total interior livable area: 1,541 sqft
- Finished area above ground: 1,541
- Finished area below ground: 1,190
Video & virtual tour
Property
Parking
- Total spaces: 6
- Parking features: Attached Garage, Private Drive Double Wide
- Attached garage spaces: 2
- Uncovered spaces: 4
Features
- Stories: 1
- Frontage type: West
- Frontage length: 51.21
Lot
- Size: 6,728 Square Feet
- Dimensions: 51.21 x 131.4
- Features: Urban, Rectangular, Cul-De-Sac, Marina, Park, Quiet Area, Ravine, Schools
Details
- Parcel number: 644030555
- Zoning: R1-347
Construction
Type & style
- Home type: SingleFamily
- Architectural style: Bungalow Raised
- Property subtype: Single Family Residence, Residential
Materials
- Brick, Stone, Stucco, Wood Siding
- Foundation: Poured Concrete
- Roof: Asphalt Shing
Condition
- 6-15 Years
- New construction: No
Utilities & green energy
- Sewer: Sewer (Municipal)
- Water: Municipal
Community & HOA
Location
- Region: Pt Colborne
Financial & listing details
- Price per square foot: C$616/sqft
- Annual tax amount: C$8,830
- Date on market: 7/14/2026
- Inclusions: Dishwasher, Dryer, Gas Oven/Range, Range Hood, Refrigerator, Washer, Window Coverings
Price history
| Date | Event | Price |
|---|---|---|
| 7/14/2026 | Listed for sale | C$949,900C$616/sqft |
Source: ITSO #40846154 Report a problem | ||
Public tax history
Tax history is unavailable.
Climate risks
Neighborhood: L3K
Nearby schools
Schools provided by the listing agent
- Elementary: Steele Street Public School
- High: Port Colborne High School
Source: ITSO. This data may not be complete. We recommend contacting the local school district to confirm school assignments for this home.

Similar homes
- C$849,9005 bd3 ba1.9k sqft41777 Mill Race Rd, Wainfleet, ON L0S 1V0New Construction
 MLS ID #40857836, Ed Dunn Jr., Salesperson, CANFIN REALTY SERVICES INC.. ITSO
 - C$895,0004 bd4 ba2k sqft2952 N Shore Dr, Moulton, ON N0A 1K0For Sale
 MLS ID #40867738, Isaac Phillips, Salesperson, Royal LePage State Realty Inc.. ITSO
 - C$949,9003 bd3 ba1.8k sqft32035 Bell Rd Lot 4, Wainfleet, ON L0S 1V0For Sale
 MLS ID #40779341, Mark Vandervelde, Salesperson, Royal LePage NRC Realty Inc.. ITSO
 - C$737,9003 bd2 ba2.3k sqft612 Doans Ridge Rd, Welland, ON L3B 5N7For Sale
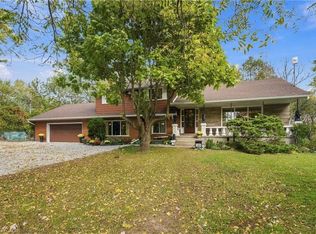 MLS ID #40871098, Rob Golfi, Salesperson, RE/MAX Escarpment Golfi Realty Inc.. ITSO
