Yes...this is that house that you can't help but admire every time you go by! The stone exterior, the immaculate landscaping with river stone and auto-irrigation so low maintenance. This amazing 3 bedroom custom-built bungalow has stunning porcelain floors and heated floors throughout! Walk through the stunning entrance into the incredible open concept living area opening to a gorgeous kitchen with stunning wood cabinets, granite counters and garden doors leading to the attached sunroom with stamped concrete floors. Primary bedroom with 4 piece ensuite and wall to wall closets. Two extra bedrooms with ample closets and a fabulous open work area. Main floor laundry completes this sprawling bungalow but wait there is more. The double attached insulated garage with auto openers has heated floors too and a screened man door. But there is more...a single detached shed/garage with power that can store the toys of your choice. Enjoy mornings on your private patio and evening strolls in this quiet neighbourhood. Enjoy all that Port Colborne has to offer including amazing eateries, unique boutiques, craft breweries, wine tours, golf, fishing, beaches and more! You will not be disappointed!
For sale
C$827,160
611 Sugarloaf St, Pt Colborne, ON L3K 0A3
3beds
2baths
Single Family Residence
Built in ----
8,253 Square Feet Lot
$-- Zestimate®
C$--/sqft
C$-- HOA
What's special
Stone exteriorStunning porcelain floorsHeated floors throughoutStunning entranceFabulous open work areaMain floor laundryScreened man door
- 1 day |
- 15 |
- 0 |
Zillow last checked:
Listing updated:
Listed by:
RE/MAX NIAGARA REALTY LTD, BROKERAGE
Source: TRREB,MLS®#: X13582148 Originating MLS®#: Niagara Association of REALTORS
Originating MLS®#: Niagara Association of REALTORSFacts & features
Interior
Bedrooms & bathrooms
- Bedrooms: 3
- Bathrooms: 2
Primary bedroom
- Level: Main
- Dimensions: 4.27 x 3.49
Bedroom 2
- Level: Main
- Dimensions: 4.5 x 3.71
Bedroom 3
- Level: Main
- Dimensions: 4.5 x 3.53
Bathroom
- Level: Main
- Dimensions: 3.49 x 1.64
Bathroom
- Level: Main
- Dimensions: 2.81 x 2.05
Kitchen
- Level: Main
- Dimensions: 6.45 x 4.15
Laundry
- Level: Main
- Dimensions: 3.49 x 2
Living room
- Level: Main
- Dimensions: 6.75 x 4.88
Sunroom
- Level: Main
- Dimensions: 5.94 x 4.16
Heating
- Radiant, Gas
Cooling
- Central Air
Appliances
- Included: Instant Hot Water, Water Heater Owned
Features
- Central Vacuum, Primary Bedroom - Main Floor, Storage, Water Meter
- Flooring: Carpet Free
- Basement: None
- Has fireplace: Yes
- Fireplace features: Electric
Interior area
- Living area range: 1500-2000 null
Property
Parking
- Total spaces: 6
- Parking features: Private Double
- Has garage: Yes
Features
- Patio & porch: Patio
- Exterior features: Landscaped
- Pool features: None
Lot
- Size: 8,253 Square Feet
- Features: Beach, Library, Lake/Pond, Park, School Bus Route, Place Of Worship, Rectangular Lot
- Topography: Level
Details
- Additional structures: Additional Garage(s)
- Parcel number: 644040100
- Other equipment: Air Exchanger
Construction
Type & style
- Home type: SingleFamily
- Architectural style: Bungalow
- Property subtype: Single Family Residence
Materials
- Stone
- Foundation: Slab
- Roof: Asphalt Shingle
Utilities & green energy
- Sewer: Sewer
Community & HOA
Community
- Security: Carbon Monoxide Detector(s), Smoke Detector(s)
Location
- Region: Pt Colborne
Financial & listing details
- Annual tax amount: C$7,032
- Date on market: 7/20/2026
RE/MAX NIAGARA REALTY LTD, BROKERAGE
RE/MAX NIAGARA REALTY LTD, BROKERAGE
By pressing Contact Agent, you agree that the real estate professional identified above may call/text you about your search, which may involve use of automated means and pre-recorded/artificial voices. You don't need to consent as a condition of buying any property, goods, or services. Message/data rates may apply. You also agree to our Terms of Use. Zillow does not endorse any real estate professionals. We may share information about your recent and future site activity with your agent to help them understand what you're looking for in a home.
Price history
Price history is unavailable.
Public tax history
Tax history is unavailable.
Climate risks
Neighborhood: L3K
Nearby schools
GreatSchools rating
- 8/10Kaegebein SchoolGrades: 1-5Distance: 17.9 mi
- 2/10Dr Antonia Pantoja Community School Of Academic ExGrades: PK-8Distance: 19.1 mi
- 1/10Riverside Academy High SchoolGrades: 9-12Distance: 19.2 mi

- C$775,0004 bd2 ba-- sqft39 Rosemount Ave, Pt Colborne, ON L3K5P8For Sale
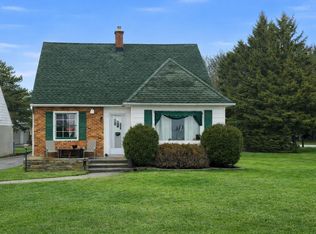
- C$649,9003 bd2 ba-- sqft178 Rosemount Ave, Pt Colborne, ON L3K5R3For Sale

- C$600,0002 bd2 ba-- sqft19 Lakeshore Rd W, Pt Colborne, ON L3K2S2For Sale
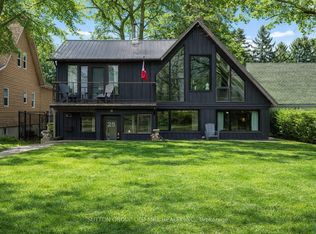
- C$1,099,0003 bd3 ba-- sqft25 Lakeshore Rd W, Pt Colborne, ON L3K2S2For Sale
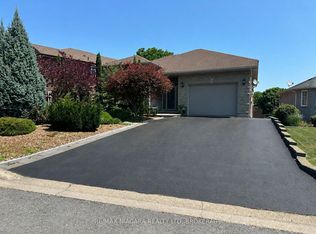
- C$624,9003 bd2 ba-- sqft21 Lena Cres, Pt Colborne, ON L3K5X3For Sale
- C$1,155,0004 bd1 ba4.2k sqft630 Stanley St, Pt Colborne, ON L3K6B9Sold
- C$---- bd-- ba-- sqft482 Stanley St, Pt Colborne, ON L3K3A6Off Market
- C$339,0003,924.259 Square Feet6 Heron Point, Pt Colborne, ON L3K6A9Lot/Land
Similar homes
- C$775,0004 bd2 ba-- sqft39 Rosemount Ave, Pt Colborne, ON L3K 5P8For SaleMLS ID #X12487904, RE/MAX NIAGARA REALTY LTD, BROKERAGE. TRREB
- C$760,0003 bd2 ba-- sqft40 Gaspare Dr, Pt Colborne, ON L3K 2V2For SaleMLS ID #X13058308, RE/MAX NIAGARA REALTY LTD, BROKERAGE. TRREB
- C$649,9003 bd2 ba-- sqft178 Rosemount Ave, Pt Colborne, ON L3K 5R3For SaleMLS ID #X13466030, A.G. ROBINS & COMPANY LTD, BROKERAGE. TRREB
- C$895,0004 bd3 ba-- sqft31 Hillcrest Rd, Pt Colborne, ON L3K 6B4For Sale
 MLS ID #X13490058, RE/MAX NIAGARA REALTY LTD, BROKERAGE. TRREB
 - C$729,0004 bd3 ba-- sqft17 Walnut St, Pt Colborne, ON L3K 2T7For SaleMLS ID #X13107660, RE/MAX NIAGARA REALTY LTD, BROKERAGE. TRREB
- C$649,9003 bd2 ba-- sqft3398 Dominion Rd, Fort Erie, ON L0S 1N0For SaleMLS ID #X13581312, RE/MAX NIAGARA REALTY LTD, BROKERAGE. TRREB
- C$949,9993 bd3 ba-- sqft9 Beechnut Ct, Pelham, ON L0S 1E2For SaleMLS ID #X13584198, RE/MAX NIAGARA REALTY LTD, BROKERAGE. TRREB
- C$850,0003 bd2 ba-- sqft11611 Burnaby Rd, Wainfleet, ON L0S 1V0For SaleMLS ID #X13258728, RE/MAX NIAGARA REALTY LTD, BROKERAGE. TRREB
- C$589,9004 bd2 ba-- sqft17 Sheba Cres, Pt Colborne, ON L3K 5M4For SaleMLS ID #X13165070, RE/MAX NIAGARA REALTY LTD, BROKERAGE. TRREB
- C$825,0004 bd3 ba2.2k sqft282 Winterberry Blvd, Thorold, ON L2V 5E5For SaleMLS ID #40848654, Greg Sykes, Salesperson, RE/MAX Niagara Realty Ltd.. ITSO
- C$565,0004 bd2 ba-- sqft230 Wellington St, Pt Colborne, ON L3K 2K2For SaleMLS ID #X13500892, RE/MAX NIAGARA REALTY LTD, BROKERAGE. TRREB
- C$599,9003 bd2 ba-- sqft124 Neff St, Pt Colborne, ON L3K 3T4For SaleMLS ID #X12967068, RE/MAX NIAGARA REALTY LTD, BROKERAGE. TRREB
- C$815,0004 bd2 ba-- sqft139 Quaker Rd, Welland, ON L3C 3G3For SaleMLS ID #X13176454, RIGHT AT HOME REALTY, BROKERAGE. TRREB
- C$829,9004 bd3 ba-- sqft143 Welland Rd, Pelham, ON L0S 1E4For SaleMLS ID #X13056166, RE/MAX NIAGARA REALTY LTD, BROKERAGE. TRREB
- C$520,0003 bd2 ba-- sqft17 Humboldt Pkwy, Pt Colborne, ON L3K 2H1For SaleMLS ID #X13422882, RE/MAX NIAGARA REALTY LTD, BROKERAGE. TRREB
- C$795,0003 bd3 ba-- sqft16 Gaiser Rd, Welland, ON L3C 0B5For SaleMLS ID #X13233326, BETTER HOMES AND GARDENS REAL ESTATE SIGNATURE SERVICE. TRREB
- C$449,9002 bd1 ba-- sqft86 Clare Ave, Pt Colborne, ON L3K 5H4For SaleMLS ID #X13243306, RE/MAX NIAGARA REALTY LTD, BROKERAGE. TRREB
- C$799,9004 bd4 ba1.6k sqft6063 Fausta Blvd, Niagara Falls, ON L2H 0J1For SaleMLS ID #40848547, Chris Knighton, Salesperson, eXp Realty. ITSO
- C$550,0004 bd2 ba-- sqft96 Clarke St, Pt Colborne, ON L3K 2G3For SaleMLS ID #X13495036, RE/MAX NIAGARA REALTY LTD, BROKERAGE. TRREB
- C$769,9003 bd3 ba-- sqft83 Gaiser Rd, Welland, ON L3C 0B5For SaleMLS ID #X13218370, RE/MAX NIAGARA REALTY LTD, BROKERAGE. TRREB
