A beautiful brick bungalow with one level living, a country setting with expansive farm field views, a big granite island with a wine fridge, a cozy family room with a gas fireplace, a place to park your cowboy boots, an entertainers backyard. An insulated and heated garage, a storage unit for a car, boat or ATV's. Plenty of parking and you don't have to back out onto the road. Then there's the greenhouse, A.K.A. the She Shed. This home is designed to give you quick access to commute to work, and then come home and unwind, together.... or in your own "designated areas", on the Friendship Trail, or at the beach! No worries with a 2021 roof, and 2024 furnace and AC, most appliances 2 yrs old. Pressure pump and jet pump for the well replaced July 2026. With 3 bedrooms, and 2 bathrooms, this home has what you need - where you need it. So.... where are you putting the hot tub?
Under contract
C$585,000
3119 Highway 3 E, Pt Colborne, ON L3K 5V3
3beds
2baths
Single Family Residence
Built in ----
0 Square Feet Lot
$-- Zestimate®
C$--/sqft
C$-- HOA
What's special
Beautiful brick bungalowOne level livingEntertainers backyardInsulated and heated garagePlenty of parking
- 128 days
- 12
- 1
Zillow last checked:
Listing updated:
Listed by:
A.G. ROBINS & COMPANY LTD, BROKERAGE
Source: TRREB,MLS®#: X13431690 Originating MLS®#: Niagara Association of REALTORS
Originating MLS®#: Niagara Association of REALTORSFacts & features
Interior
Bedrooms & bathrooms
- Bedrooms: 3
- Bathrooms: 2
Bedroom
- Level: Main
- Dimensions: 4.09 x 3.68
Bedroom 2
- Level: Main
- Dimensions: 3.66 x 3.35
Bedroom 3
- Level: Main
- Dimensions: 3.66 x 2.74
Bathroom
- Level: Main
- Dimensions: 0 x 0
Bathroom
- Level: Main
- Dimensions: 0 x 0
Family room
- Level: Lower
- Dimensions: 17.3 x 10.3
Foyer
- Level: Main
- Dimensions: 0 x 0
Kitchen
- Level: Main
- Dimensions: 4.65 x 13.11
Living room
- Level: Main
- Dimensions: 17.1 x 13.6
Heating
- Forced Air, Gas
Cooling
- Central Air
Appliances
- Included: Water Heater Owned
Features
- Primary Bedroom - Main Floor
- Basement: Crawl Space
- Has fireplace: Yes
- Fireplace features: Family Room, Natural Gas
Interior area
- Living area range: 1100-1500 null
Video & virtual tour
Property
Parking
- Total spaces: 8
- Parking features: Garage
- Has garage: Yes
Features
- Pool features: None
- Has view: Yes
- View description: Meadow, Pasture, Clear
Lot
- Size: 0 Square Feet
- Features: Rectangular Lot
Details
- Parcel number: 641680211
Construction
Type & style
- Home type: SingleFamily
- Architectural style: Bungalow
- Property subtype: Single Family Residence
Materials
- Brick
- Foundation: Block
- Roof: Asphalt Shingle
Utilities & green energy
- Sewer: Septic
- Water: Drilled Well
Community & HOA
Location
- Region: Pt Colborne
Financial & listing details
- Tax assessed value: C$163,000
- Annual tax amount: C$3,529
- Date on market: 6/11/2026
Price history
Price history is unavailable.
Public tax history
Tax history is unavailable.
Climate risks
Neighborhood: L3K

Similar homes
- C$524,9003 bd2 ba1k sqft64 Christmas St, Pt Colborne, ON L3K 1M5For Sale
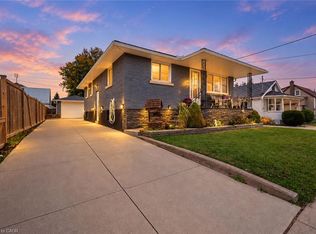 MLS ID #40872167, Miguel Lima, Broker, Century 21 Heritage Group Ltd.. ITSO
 - C$649,9006 bd3 ba-- sqft3921 Highway 3 E, Pt Colborne, ON L0S 1R0For Sale
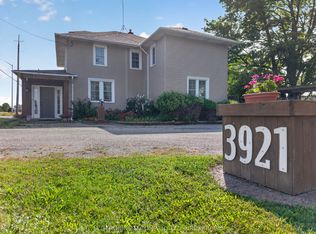 MLS ID #X13752210, A.G. ROBINS & COMPANY LTD, BROKERAGE. TRREB
 - C$599,9993 bd2 ba-- sqft11284 Golf Course Rd, Wainfleet, ON L3K 5V4For Sale
 MLS ID #X13696328, ROYAL LEPAGE NRC REALTY. TRREB
 - C$555,0003 bd2 ba-- sqft506 Main St W, Pt Colborne, ON L3K 3W6For Sale
 MLS ID #X13760006, RE/MAX NIAGARA REALTY LTD, BROKERAGE. TRREB
