Fantastic location and home in prestigious north end St Catherines. Welcome to the "Princeton Commons" by Brock view homes! Open concept townhome. Main floor has two bedrooms & 2 bathroom including an en-suite & walk-in closet. Lower level has third bedroom, full bathroom, office/gym & family room. Detached garage & one additional parking space on parking pad next to the garage. Lovingly maintained 3 bedroom home with home office potentional! Lots of Storage. In-Law Suite Potential with Finished Basement. Amazing layout, open concept kitchen o/looks dining room. Walk to lovely fenced backyard. Covered deck in backyard for entertaining!! Great for growing family & work from home! Lots of space/storage. Year built 2020! Check out our virtual tour! Condo fees remarks: Vacant Land Condominium - Condo fee $352.59/month. Condos fees include ground maintenance/landscaping, snow removal and water. Approximately $55 of the monthly fee is allocated toward water usage. If there is a surplus at year-end, the condominium corporation issues a refund to the homeowner. If there is a shortfall, the difference is billed as a one-time payment, depending on actual usage.
For sale
C$679,900
18 Princeton Cmn, Saint Catharines, ON L2N 0B7
3beds
3baths
Townhouse
Built in ----
1,919 Square Feet Lot
$-- Zestimate®
C$--/sqft
C$-- HOA
What's special
Open concept townhomeLovely fenced backyard
- 92 days |
- 9 |
- 0 |
Zillow last checked:
Listing updated:
Listed by:
RE/MAX REALTY SERVICES INC.
Source: TRREB,MLS®#: X13032750 Originating MLS®#: Toronto Regional Real Estate Board
Originating MLS®#: Toronto Regional Real Estate BoardFacts & features
Interior
Bedrooms & bathrooms
- Bedrooms: 3
- Bathrooms: 3
Bedroom
- Level: Basement
- Dimensions: 4.51 x 4.13
Bedroom
- Level: Main
- Dimensions: 4.51 x 4.13
Bedroom
- Level: Main
- Dimensions: 2.94 x 3.25
Bathroom
- Level: Basement
- Dimensions: 2.92 x 1.98
Bathroom
- Level: Main
- Dimensions: 2.92 x 1.98
Bathroom
- Level: Main
- Dimensions: 1.45 x 2.47
Kitchen
- Level: Main
- Dimensions: 2.73 x 4.27
Laundry
- Level: Main
- Dimensions: 3.36 x 2.02
Living room
- Level: Main
- Dimensions: 5.24 x 2.45
Office
- Level: Basement
- Dimensions: 2.94 x 3
Recreation
- Level: Basement
- Dimensions: 3.36 x 4.88
Heating
- Forced Air, Gas
Cooling
- Central Air
Features
- Other
- Basement: Full,Finished
- Has fireplace: No
Interior area
- Living area range: 1100-1500 null
Video & virtual tour
Property
Parking
- Total spaces: 2
- Parking features: Private
- Has garage: Yes
Features
- Patio & porch: Deck
- Exterior features: Privacy, Landscaped
- Pool features: None
Lot
- Size: 1,919 Square Feet
- Features: Fenced Yard, Park, Place Of Worship, Public Transit, School
Details
- Parcel number: 465170005
Construction
Type & style
- Home type: Townhouse
- Architectural style: Bungalow
- Property subtype: Townhouse
Materials
- Brick Front, Vinyl Siding
- Foundation: Concrete
- Roof: Asphalt Shingle
Utilities & green energy
- Sewer: Sewer
Community & HOA
Community
- Security: Carbon Monoxide Detector(s), Smoke Detector(s)
Location
- Region: Saint Catharines
Financial & listing details
- Annual tax amount: C$4,667
- Date on market: 4/22/2026
RE/MAX REALTY SERVICES INC.
RE/MAX REALTY SERVICES INC.
By pressing Contact Agent, you agree that the real estate professional identified above may call/text you about your search, which may involve use of automated means and pre-recorded/artificial voices. You don't need to consent as a condition of buying any property, goods, or services. Message/data rates may apply. You also agree to our Terms of Use. Zillow does not endorse any real estate professionals. We may share information about your recent and future site activity with your agent to help them understand what you're looking for in a home.
Price history
Price history is unavailable.
Public tax history
Tax history is unavailable.
Climate risks
Neighborhood: The North End
Nearby schools
GreatSchools rating
- 4/10Maple Avenue SchoolGrades: PK-6Distance: 10.5 mi
- 3/10Gaskill Preparatory SchoolGrades: 7-8Distance: 12.5 mi
- 3/10Niagara Falls High SchoolGrades: 9-12Distance: 13 mi
- C$798,9993 bd4 ba-- sqft9 Princeton Cmn, Saint Catharines, ON L2N0B7For Sale
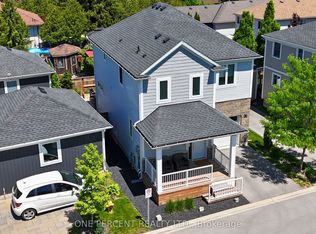
- C$760,0003 bd3 ba-- sqft1 Princeton Cmn, Saint Catharines, ON L2N0B7For Sale

- C$--2 bd1 ba550 sqft3 Ramsey St #1A, Saint Catharines, ON L2N2K2Off Market
- C$--1 bd1 ba550 sqft3 Ramsey St, Saint Catharines, ON L2N2K2Off Market
- C$1,7502 bd1 ba-- sqft17 Ramsey St, Saint Catharines, ON L2N2K3For Rent
- C$---- bd-- ba-- sqft10 Ashley Cir, Saint Catharines, ON L2N1L8Off Market
- C$679,0004 bd2 ba-- sqft18 Ghent St, Saint Catharines, ON L2N2C6For Sale
- C$474,9003 bd2 ba1.6k sqft259 Scott St #7, Saint Catharines, ON L2N1H9For Sale
Similar homes
- C$689,0002 bd3 ba-- sqft99 Linwell Rd #10, Saint Catharines, ON L2N 1R6For Sale
 MLS ID #X13585858, RE/MAX NIAGARA REALTY LTD, BROKERAGE. TRREB
 - C$750,0003 bd2 ba-- sqft41 Old Coach Rd, Saint Catharines, ON L2N 2P6For Sale
 MLS ID #X13603064, RE/MAX NIAGARA REALTY LTD, BROKERAGE. TRREB
 - C$684,9006 bd2 ba-- sqft424 Vine St, Saint Catharines, ON L2M 3S7For Sale
 MLS ID #X13572276, RE/MAX GARDEN CITY REALTY INC, BROKERAGE. TRREB
 - C$650,0003 bd3 ba-- sqft24 Cosmopolitan Cmn, Saint Catharines, ON L2M 0B8For Sale
 MLS ID #X13426534, ROYAL LEPAGE MEADOWTOWNE REALTY. TRREB
 - C$599,9003 bd3 ba-- sqft43 Flynn Ct, Saint Catharines, ON L2S 4E1For SaleMLS ID #X13410984, RE/MAX NIAGARA REALTY LTD, BROKERAGE. TRREB
- C$589,9005 bd2 ba-- sqft162 Dufferin St E, Saint Catharines, ON L2R 2A5For SaleMLS ID #X13593218, COLDWELL BANKER ADVANTAGE REAL ESTATE INC, BROKERAGE. TRREB
- C$695,0002 bd3 ba-- sqft15 Arbourvale Cmn, Saint Catharines, ON L2T 0A6For SaleMLS ID #X13467316, RE/MAX NIAGARA REALTY LTD, BROKERAGE. TRREB
- C$699,0004 bd2 ba-- sqft15 Springbank Dr, Saint Catharines, ON L2S 2K1For SaleMLS ID #X13500120, RE/MAX NIAGARA REALTY LTD, BROKERAGE. TRREB
- C$625,0003 bd3 ba-- sqft23 B Bloomfield Ave, Saint Catharines, ON L2P 1W8For SaleMLS ID #X13555298, RE/MAX NIAGARA REALTY LTD, BROKERAGE. TRREB
- C$679,0003 bd3 ba-- sqft1034 Hansler Rd, Welland, ON L3C 7M5For SaleMLS ID #X13567530, BOSLEY REAL ESTATE LTD.,. TRREB
- C$649,9903 bd2 ba-- sqft38 Parker St, Saint Catharines, ON L2S 1C5For SaleMLS ID #X13516932, EXECUTIVE REAL ESTATE SERVICES LTD.. TRREB
- C$629,9003 bd3 ba-- sqft78 Meredith Dr, Saint Catharines, ON L2M 6C7For SaleMLS ID #X12952180, RE/MAX GARDEN CITY REALTY INC, BROKERAGE. TRREB
- C$789,9004 bd3 ba-- sqftEmerald Common, Saint Catharines, ON L2M 0A7For SaleMLS ID #X13501150, BOSLEY REAL ESTATE LTD.,. TRREB
- C$755,0004 bd3 ba-- sqft4 Tanner Cir, Saint Catharines, ON L2N 3M9For SaleMLS ID #X13411274, RE/MAX NIAGARA REALTY LTD, BROKERAGE. TRREB
- C$774,9993 bd2 ba-- sqft50 Beamer Ave, Saint Catharines, ON L2M 2L3For SaleMLS ID #X13429874, RE/MAX GARDEN CITY REALTY INC, BROKERAGE. TRREB
- C$649,9003 bd3 ba-- sqft35 Colonel Lyall St, Saint Catharines, ON L2P 0B3For SaleMLS ID #X13154400, ROYAL LEPAGE TERREQUITY REALTY. TRREB
- C$699,9003 bd4 ba-- sqft27 Harmony Way, Thorold, ON L2V 0H1For SaleMLS ID #X13090244, RE/MAX REALTY SPECIALISTS INC.. TRREB
- C$710,0003 bd3 ba-- sqft153 Summersides Blvd, Fonthill, ON L0S 1E6For SaleMLS ID #X13521340, RE/MAX NIAGARA REALTY LTD, BROKERAGE. TRREB
- C$689,9004 bd3 ba-- sqft1044 Hansler Rd, Welland, ON L3C 7M5For SaleMLS ID #X13044452, COLDWELL BANKER ADVANTAGE REAL ESTATE INC, BROKERAGE. TRREB
- C$624,9002 bd1 ba-- sqft37 Lock St, Saint Catharines, ON L2N 5B8For SaleMLS ID #X12910594, ROYAL LEPAGE NRC REALTY. TRREB
