Welcome to your next dream home-where comfort, space, and convenience come together beautifully for the perfect family lifestyle. This stunning property offers three generously sized bedrooms, each filled with natural light to create a warm and inviting atmosphere. The spacious master bedroom is a true retreat, featuring a large walk-in closet and a luxurious 4-piece ensuite washroom. The two additional bedrooms are equally bright and share a well-appointed common bathroom, making it ideal for families. The thoughtfully designed layout includes a conveniently located and spacious laundry room right next to the bedrooms, adding ease to your daily routine. As you enter, you are greeted by a grand foyer with a large closet, offering both style and practicality. At the heart of the home is a beautiful, expansive kitchen with a cozy breakfast area, perfect for family meals and morning coffee. The adjoining living and dining areas provide ample space for entertaining or relaxing with loved ones. The unfinished basement presents endless possibilities, allowing you to customize the space to suit your needs, whether it's a home gym, entertainment area, or additional living quarters. This home also features a double garage and a driveway that can accommodate up to four additional small vehicles, ensuring plenty of parking for family and guests. Ideally located just minutes from shopping, dining, and entertainment, including St. Catharines Outlet Mall, Niagara Falls, and Niagara-on-the-Lake, this property offers both tranquility and accessibility. A beautiful home, ready for a beautiful family to move in-don't miss this incredible opportunity!
For sale
C$649,900
35 Colonel Lyall St, Saint Catharines, ON L2P 0B3
3beds
3baths
Single Family Residence
Built in ----
3,325 Square Feet Lot
$-- Zestimate®
C$--/sqft
C$-- HOA
What's special
Three generously sized bedroomsFilled with natural lightSpacious master bedroomLarge walk-in closetWell-appointed common bathroomBeautiful expansive kitchenCozy breakfast area
- 92 days |
- 19 |
- 1 |
Zillow last checked:
Listing updated:
Listed by:
ROYAL LEPAGE TERREQUITY REALTY
Source: TRREB,MLS®#: X13154400 Originating MLS®#: Toronto Regional Real Estate Board
Originating MLS®#: Toronto Regional Real Estate BoardFacts & features
Interior
Bedrooms & bathrooms
- Bedrooms: 3
- Bathrooms: 3
Primary bedroom
- Level: Second
- Dimensions: 5.6 x 3.54
Bedroom 2
- Level: Second
- Dimensions: 4.74 x 2.7
Bedroom 3
- Level: Second
- Dimensions: 3.96 x 3.44
Breakfast
- Level: Main
- Dimensions: 2.87 x 2.71
Dining room
- Level: Main
- Dimensions: 5.66 x 4.68
Foyer
- Level: Main
- Dimensions: 2.88 x 1.99
Kitchen
- Level: Main
- Dimensions: 3.36 x 2.87
Living room
- Level: Main
- Dimensions: 5.66 x 4.68
Heating
- Forced Air, Gas
Cooling
- Central Air
Appliances
- Included: Water Heater
Features
- Basement: Unfinished
- Has fireplace: Yes
- Fireplace features: Electric
Interior area
- Living area range: 1100-1500 null
Property
Parking
- Total spaces: 4
- Parking features: Private
- Has garage: Yes
Features
- Stories: 2
- Exterior features: Year Round Living
- Pool features: None
- Has view: Yes
- View description: Clear
Lot
- Size: 3,325 Square Feet
- Features: Clear View, Library, Park, Place Of Worship, School
- Topography: Flat
Details
- Additional structures: None
- Parcel number: 464150737
- Other equipment: Sump Pump
Construction
Type & style
- Home type: SingleFamily
- Property subtype: Single Family Residence
Materials
- Brick
- Foundation: Block, Concrete
- Roof: Asphalt Shingle
Utilities & green energy
- Sewer: Sewer
- Water: Water System
Community & HOA
Community
- Security: Carbon Monoxide Detector(s), Smoke Detector(s)
Location
- Region: Saint Catharines
Financial & listing details
- Annual tax amount: C$5,608
- Date on market: 5/21/2026
Price history
Price history is unavailable.
Public tax history
Tax history is unavailable.
Climate risks
Neighborhood: Secord Woods
Nearby schools
GreatSchools rating
- 4/10Maple Avenue SchoolGrades: PK-6Distance: 7.5 mi
- 3/10Gaskill Preparatory SchoolGrades: 7-8Distance: 9.3 mi
- 3/10Niagara Falls High SchoolGrades: 9-12Distance: 9.8 mi
- C$575,0003 bd4 ba-- sqft25 Colonel Lyall St, Saint Catharines, ON L2P0B3For Sale

- C$3,3004 bd3 ba-- sqft48 Colonel Lyall St, Saint Catharines, ON L2P0B3For Rent
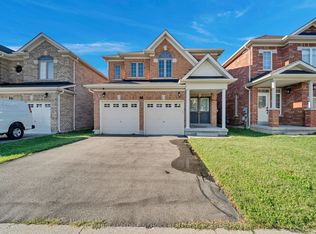
- C$580,0003 bd3 ba-- sqft12 Colonel Lyall St, Saint Catharines, ON L2P0B1For Sale

- C$--3 bd1 ba-- sqft236 Saint Augustine Dr, Saint Catharines, ON L2P3L5Off Market
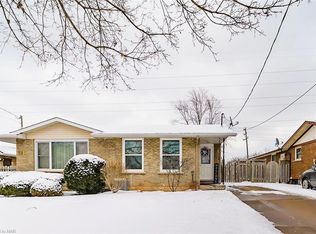
- C$--1 bd1 ba-- sqft268 Saint Augustine Dr, Saint Catharines, ON L2P3P8Off Market
- C$559,0003 bd2 ba-- sqft47 Brackencrest Rd, Saint Catharines, ON L2P3K7For Sale
- C$--3 bd1 ba-- sqft41 Brackencrest Rd, Saint Catharines, ON L2P3K7Off Market
- C$---- bd-- ba-- sqft29 Dianne Dr, Saint Catharines, ON L2P3R7Off Market
Similar homes
- C$610,0003 bd3 ba-- sqft23 B Bloomfield Ave, Saint Catharines, ON L2P 1W8For Sale
 MLS ID #X13555298, RE/MAX NIAGARA REALTY LTD, BROKERAGE. TRREB
 - C$558,9003 bd3 ba-- sqft2 Durham Way N, Niagara On The Lake, ON L0S 1J0For Sale
 MLS ID #X13688390, EXP REALTY. TRREB
 - C$529,9003 bd2 ba-- sqft24 Alexandra Blvd, Saint Catharines, ON L2P 1J7For Sale
 MLS ID #X13466692, ROYAL LEPAGE SUPREME REALTY. TRREB
 - C$689,9003 bd2 ba-- sqft551 Scott St, Saint Catharines, ON L2M 6Y4For Sale
 MLS ID #X13607470, ROYAL LEPAGE NRC REALTY. TRREB
 - C$699,9993 bd2 ba-- sqft196 One Street Louth, Saint Catharines, ON L2S 0A6For SaleMLS ID #X13602516, HOMELIFE/MIRACLE REALTY LTD. TRREB
- C$699,0003 bd3 ba-- sqft11 Coleman Ct, Thorold, ON L2V 4W3For SaleMLS ID #X13669644, BAY STREET GROUP INC.. TRREB
- C$695,0003 bd3 ba-- sqft266 Explorer Way, Thorold, ON L2V 0K2For SaleMLS ID #X13594150, QUANTUM TEAM REALTY. TRREB
- C$699,9005 bd3 ba-- sqft20 Augusta Ave, Saint Catharines, ON L2M 5R2For SaleMLS ID #X13488566, RIGHT AT HOME REALTY, BROKERAGE. TRREB
- C$625,0004 bd3 ba-- sqft8086 Paddock Trail Dr, Niagara Falls, ON L2H 1X3For SaleMLS ID #X13638760, Century 21 Heritage House LTD. TRREB
- C$689,9005 bd2 ba-- sqft4448 Mitchell Ave, Niagara Falls, ON L2E 6R7For SaleMLS ID #X13674082, RE/MAX REAL ESTATE CENTRE INC.. TRREB
- C$539,9004 bd2 ba-- sqft476 Scott St, Saint Catharines, ON L2M 3X2For SaleMLS ID #X13614452, RE/MAX NIAGARA REALTY LTD, BROKERAGE. TRREB
- C$769,9004 bd2 ba-- sqft11 Richelieu Dr, Saint Catharines, ON L2M 2B7For SaleMLS ID #X13608060, RE/MAX NIAGARA REALTY LTD, BROKERAGE. TRREB
- C$525,0003 bd3 ba-- sqft216 Explorer Way, Thorold, ON L2V 0K2For SaleMLS ID #X13700866, CENTURY 21 PEOPLE`S CHOICE REALTY INC.. TRREB
- C$699,5004 bd3 ba-- sqft8009 Preakness St, Niagara Falls, ON L2H 2E8For SaleMLS ID #X13562464, RE/MAX NIAGARA REALTY LTD, BROKERAGE. TRREB
- C$719,9004 bd2 ba-- sqft642 Penner St, Niagara On The Lake, ON L0S 1J0For SaleMLS ID #X13617348, BOLDT REALTY INC., BROKERAGE. TRREB
- C$774,9993 bd2 ba-- sqft50 Beamer Ave, Saint Catharines, ON L2M 2L3For SaleMLS ID #X13429874, RE/MAX GARDEN CITY REALTY INC, BROKERAGE. TRREB
- C$759,9004 bd3 ba-- sqft7505 Nadia Ct, Niagara Falls, ON L2J 4K6For SaleMLS ID #X13459984, RIGHT AT HOME REALTY INC.. TRREB
- C$730,0004 bd3 ba-- sqft83 Monarch St, Welland, ON L3C 0E6For SaleMLS ID #X13698350, HOMELIFE/MIRACLE REALTY LTD. TRREB
- C$609,9004 bd2 ba-- sqft4485 Queensway Cres, Niagara Falls, ON L2E 5R5For SaleMLS ID #X13102944, ROYAL LEPAGE NRC REALTY. TRREB
- C$559,9003 bd2 ba-- sqft5735 Deerbrook St, Niagara Falls, ON L2G 7V7For SaleMLS ID #X13658876, RE/MAX NIAGARA REALTY LTD, BROKERAGE. TRREB
