This stunning 2-storey detached home was built in 2020! The quality of the build, layout & finishes are impressive! It is a vacant land condo detached home, so you are not responsible for any grass cutting or snow removal. This impressive home offers 3 bedrooms plus a main floor den. Entering the home, you are greeted by the stylish open-concept living space, which is great for entertaining. The kitchen has a large island, beautiful quartz countertops, and plenty of cupboards, but the pièce de résistance is the walk-in pantry! For family & guest convenience, there is also a main floor 2-pc bathroom. The den is tucked away at the front of the house, a great versatile space that would make a perfect home office, dining room, or guest room, depending on your lifestyle. The spacious upper level offers a private primary suite with an ensuite bathroom and a walk-in closet, two additional bedrooms, the family 4-pc bathroom, and laundry. The unfinished basement has a rough-in to add an additional bathroom. This unspoiled area can be developed to add more living space and equity to the home! Outside, the home features a front covered porch, a very spacious side covered porch, and a fully fenced backyard space with a deck. So there are lots of options for enjoying the outdoors at different times of the day! The great central location of this home means you are conveniently located to schools, shopping, and the highway! This property is a perfect place to call home!
For sale
C$750,000
1 Princeton Cmn, Saint Catharines, ON L2N 0B7
3beds
3baths
Condominium
Built in ----
-- sqft lot
$-- Zestimate®
C$--/sqft
C$499/mo HOA
What's special
- 10 days
- 7
- 0
Zillow last checked:
Listing updated:
Listed by:
REVEL Realty Inc., Brokerage
Source: TRREB,MLS®#: X13870276 Originating MLS®#: Niagara Association of REALTORS
Originating MLS®#: Niagara Association of REALTORSFacts & features
Interior
Bedrooms & bathrooms
- Bedrooms: 3
- Bathrooms: 3
Primary bedroom
- Level: Second
- Dimensions: 4.05 x 4.1
Bedroom
- Level: Second
- Dimensions: 3.89 x 3.03
Bedroom 2
- Level: Second
- Dimensions: 3.36 x 3.03
Bathroom
- Level: Second
- Dimensions: 1.87 x 4.09
Bathroom
- Level: Main
- Dimensions: 1.61 x 1.6
Bathroom
- Level: Second
- Dimensions: 1.93 x 3.03
Den
- Level: Main
- Dimensions: 3.84 x 3.13
Great room
- Level: Main
- Dimensions: 6.14 x 7.14
Laundry
- Level: Second
- Dimensions: 1.18 x 1.41
Utility room
- Level: Basement
- Dimensions: 9.81 x 6.97
Heating
- Forced Air, Gas
Cooling
- Central Air
Appliances
- Laundry: Laundry Closet
Features
- Floor Drain, Rough-In Bath
- Flooring: Carpet Free
- Basement: Unfinished,Full
- Has fireplace: Yes
- Fireplace features: Electric
Interior area
- Living area range: 1600-1799 null
Video & virtual tour
Property
Parking
- Total spaces: 2
- Parking features: Private, Surface
Features
- Stories: 2
- Patio & porch: Porch
- Exterior features: Landscaped
Lot
- Features: Fenced Yard, Place Of Worship, Public Transit, School, School Bus Route, Irregular Lot
Details
- Parcel number: 465170001
- Other equipment: Sump Pump
Construction
Type & style
- Home type: Condo
- Property subtype: Condominium
Materials
- Aluminum Siding
- Foundation: Poured Concrete
- Roof: Asphalt Shingle
Details
- Builder name: Brockview Homes
Community & HOA
HOA
- Services included: Common Elements Included, Water Included, Parking Included
- HOA fee: C$499 monthly
- HOA name: NNVLCP
Location
- Region: Saint Catharines
Financial & listing details
- Tax assessed value: C$353,000
- Annual tax amount: C$6,502
- Date on market: 10/7/2026
Price history
Price history is unavailable.
Public tax history
Tax history is unavailable.
Climate risks
Neighborhood: The North End
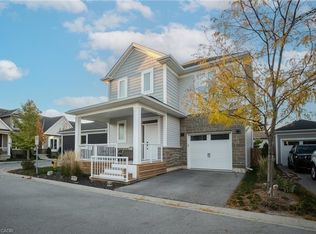
- C$779,9003 bd4 ba1.6k sqft9 Princeton Cmn, Saint Catharines, ON L2N0B7For Sale
- C$779,9003 bd4 ba-- sqft9 Princeton Cmn #9, Saint Catharines, ON L2N0B7For Sale

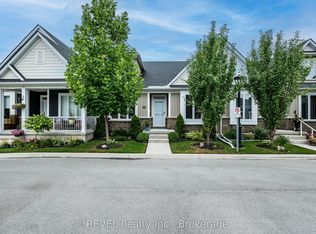
- C$679,9003 bd3 ba-- sqft18 Princeton Cmn, Saint Catharines, ON L2N0B7For Sale
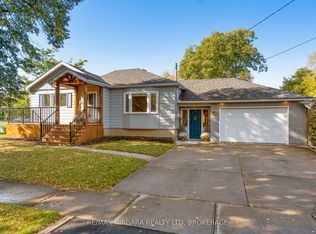
- C$649,9004 bd2 ba-- sqft9 Ghent St, Saint Catharines, ON L2N2C5For Sale
Similar homes
- C$679,9003 bd3 ba-- sqft18 Princeton Cmn, Saint Catharines, ON L2N 0B7For SaleMLS ID #X14080230, REVEL Realty Inc., Brokerage. TRREB
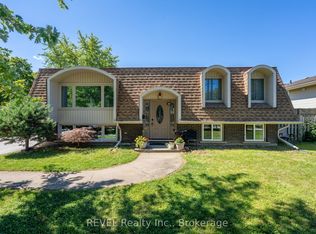
- C$769,0004 bd2 ba-- sqft17 Ramsey St, Saint Catharines, ON L2N 2K3For Sale
 MLS ID #X13758180, REVEL Realty Inc., Brokerage. TRREB
 - C$749,9003 bd3 ba-- sqft9245 Shoveller Dr #19, Niagara Falls, ON L2H 0M4For Sale
 MLS ID #X14089186, PEAK GROUP REALTY LTD.. TRREB
 - C$825,0003 bd3 ba-- sqft139 Glendale Ave #1, Saint Catharines, ON L2T 2K2For Sale
 MLS ID #X13669724, REVEL Realty Inc., Brokerage. TRREB
