BEAUTIFULLY UPDATED BUNGALOW located in desirable south end of St. Catharines. Newly updated top to bottom in 2026 with tasteful decor and designer features, this lovely home has huge curb appeal! Features 1858 sq. ft. of beautifully finished living space, luxury vinyl plank flooring throughout, freshly painted interior and exterior in neutral designer colours. Updated kitchen with white cupboards, quartz counters, pot lights, new s/s appliances. New main floor 4 pc bathroom. Separate entry to basement which features large Recroom with fireplace (never in use by current owner), bedroom, new 3 pc bathroom, games room, office and large laundry/storage room, new sump pump. Enjoy additional income ($3440.73 in 2025) from solar roof panels, approx. 6 years remaining on the contract. Driveway fits 4 vehicles, fully fenced large yard. Ideally located close to the Pen Centre shopping centre, excellent schools, major highways 406 and QEW, public transit, parks, Brock University, and downtown Meridian Arena, PAC, shopping and wonderful restaurants. Perfect turn-key home for first time buyers, or great downsize or investment opportunity. Make it yours!
For sale
C$664,900
106 Jacobson Ave, Saint Catharines, ON L2T 3A3
3beds
2baths
Single Family Residence
Built in ----
5,500 Square Feet Lot
$-- Zestimate®
C$--/sqft
C$-- HOA
What's special
Quartz countersPot lightsSeparate entry to basementGames roomFully fenced large yard
- 7 days
- 19
- 3
Zillow last checked:
Listing updated:
Listed by:
ROYAL LEPAGE NRC REALTY
Source: TRREB,MLS®#: X13876412 Originating MLS®#: Niagara Association of REALTORS
Originating MLS®#: Niagara Association of REALTORSFacts & features
Interior
Bedrooms & bathrooms
- Bedrooms: 3
- Bathrooms: 2
Primary bedroom
- Level: Main
- Dimensions: 3.96 x 2.47
Bedroom 2
- Level: Main
- Dimensions: 2.93 x 2.68
Bedroom 3
- Level: Main
- Dimensions: 3.48 x 2.93
Bedroom 4
- Level: Basement
- Dimensions: 3.41 x 2.03
Bathroom
- Level: Basement
- Dimensions: 2.5 x 2.71
Bathroom
- Level: Main
- Dimensions: 2.96 x 1.86
Game room
- Level: Basement
- Dimensions: 3.66 x 2.74
Kitchen
- Level: Main
- Dimensions: 5.58 x 2.77
Laundry
- Level: Basement
- Dimensions: 3.54 x 3.05
Living room
- Level: Main
- Dimensions: 4.97 x 3.63
Office
- Level: Basement
- Dimensions: 3.32 x 3.05
Recreation
- Level: Basement
- Dimensions: 4.88 x 3.72
Heating
- Forced Air, Gas
Cooling
- Central Air
Features
- In-Law Capability, Primary Bedroom - Main Floor
- Basement: Unfinished,Full
- Has fireplace: No
Interior area
- Living area range: 700-1100 null
Property
Parking
- Total spaces: 4
Features
- Pool features: None
- Waterfront features: None
Lot
- Size: 5,500 Square Feet
- Features: Arts Centre, Fenced Yard, Hospital, Library, Public Transit, School Bus Route
Details
- Parcel number: 463410109
Construction
Type & style
- Home type: SingleFamily
- Architectural style: Bungalow
- Property subtype: Single Family Residence
- Attached to another structure: Yes
Materials
- Brick, Aluminum Siding
- Foundation: Block
- Roof: Asphalt Rolled
Utilities & green energy
- Sewer: Sewer
- Water: Unknown
Community & HOA
Location
- Region: Saint Catharines
Financial & listing details
- Annual tax amount: C$4,274
- Date on market: 10/8/2026
Price history
Price history is unavailable.
Public tax history
Tax history is unavailable.
Climate risks
Neighborhood: Glenridge
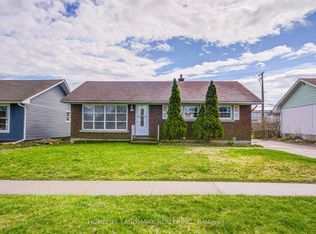
- C$579,0005 bd2 ba-- sqft95 Jacobson Ave, Saint Catharines, ON L2T3A4For Sale
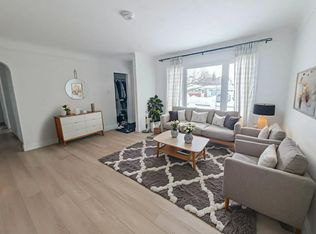
- C$--3 bd1 ba-- sqft89 Jacobson Ave, Saint Catharines, ON L2T3A4Off Market
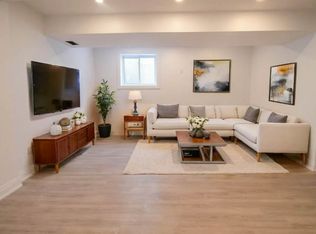
- C$--2 bd1 ba-- sqft89 Jacobson Ave #2, Saint Catharines, ON L2T3A4Off Market
- C$499,9003 bd1 ba1k sqft94 Jacobson Ave, Saint Catharines, ON L2T3A3For Sale

Similar homes
- C$600,0004 bd2 ba-- sqft17 Wanda Rd, Saint Catharines, ON L2T 1S5For Sale
 MLS ID #X13866312, ROYAL LEPAGE NRC REALTY. TRREB
 - C$729,9005 bd4 ba-- sqft36 Valerie Dr, Saint Catharines, ON L2T 3G5For Sale
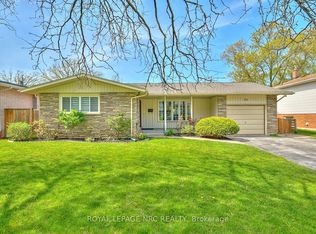 MLS ID #X13794358, ROYAL LEPAGE NRC REALTY. TRREB
 - C$619,0004 bd2 ba-- sqft32 Crestcombe Rd, Saint Catharines, ON L2S 2J4For Sale
 MLS ID #X13874966, ROYAL LEPAGE NRC REALTY. TRREB
 - C$679,9003 bd2 ba-- sqft77 Saint Augustine Dr, Saint Catharines, ON L2P 3V7For Sale
 MLS ID #X13787748, ROYAL LEPAGE NRC REALTY. TRREB
