REDUCED - Charming, detached bungalow situated on a well-proportioned 35 ft x 105 ft fully fenced lot in a desirable, family-friendly neighbourhood. This inviting home offers 3+1 bedrooms, one full bathroom, a separate entrance to the lower level, and a rough-in for a lower-level bath, providing excellent in-law suite or income potential. Recently refreshed with many thoughtful upgrades, the home has been professionally painted throughout, including the kitchen cabinets, and features new hardware and updated flooring in the kitchen, creating a bright and welcoming space for everyday living. Enjoy effortless outdoor living in the private rear yard featuring a stone patio and powered garden shed, perfect for entertaining. The fully fenced yard is ideal for kids and pets, offering a safe and enjoyable outdoor space. Notable updates include a renovated bathroom (2024), windows and roof (2011), Gutter Guard system, newer furnace, and water softener. Additional features include hardwood flooring throughout, central air, and central vacuum, making this a move-in-ready home designed to provide years of enjoyment with no costly updates needed. Ideally located directly across from West Park, home to soccer fields, a brand-new splash pad, playground, and the Niagara Olympic Club, making it an excellent location for active families. Situated within a school district and minutes to highway access, shopping, trails, recreation facilities, and public transit. Commuters will appreciate being just a short drive from the upcoming GO Station offering future routes to Toronto. With Brock University approximately 3.6 km away, this property also offers strong appeal for investors. A well-maintained home with exceptional value - this one won't last!
For sale
C$495,999
12 Vera St, Saint Catharines, ON L2S 1C4
3beds
1baths
Single Family Residence
Built in ----
3,675 Square Feet Lot
$-- Zestimate®
C$--/sqft
C$-- HOA
What's special
- 93 days
- 8
- 0
Zillow last checked:
Listing updated:
Listed by:
RIGHT AT HOME REALTY INC.
Source: TRREB,MLS®#: X13416490 Originating MLS®#: Toronto Regional Real Estate Board
Originating MLS®#: Toronto Regional Real Estate BoardFacts & features
Interior
Bedrooms & bathrooms
- Bedrooms: 3
- Bathrooms: 1
Bedroom
- Level: Main
- Dimensions: 3.66 x 3.41
Bedroom 2
- Level: Main
- Dimensions: 3.41 x 3.41
Bedroom 3
- Level: Main
- Dimensions: 3.6 x 3.38
Bathroom
- Level: Main
- Dimensions: 2.96 x 2.07
Kitchen
- Level: Main
- Dimensions: 3.66 x 3.66
Laundry
- Level: Basement
- Dimensions: 5.7 x 3.93
Living room
- Level: Main
- Dimensions: 4.78 x 4.21
Heating
- Forced Air, Gas
Cooling
- Central Air
Appliances
- Included: Water Softener
Features
- In-Law Capability
- Flooring: Carpet Free
- Basement: Partially Finished
- Has fireplace: No
- Fireplace features: Other
Interior area
- Living area range: 700-1100 null
Video & virtual tour
Property
Parking
- Total spaces: 2
- Parking features: Private
Features
- Pool features: None
- Waterfront features: None
Lot
- Size: 3,675 Square Feet
Details
- Parcel number: 461730121
Construction
Type & style
- Home type: SingleFamily
- Architectural style: Bungalow
- Property subtype: Single Family Residence
Materials
- Brick, Stucco (Plaster)
- Foundation: Block
- Roof: Asphalt Shingle
Utilities & green energy
- Sewer: Sewer
Community & HOA
Location
- Region: Saint Catharines
Financial & listing details
- Annual tax amount: C$3,073
- Date on market: 6/8/2026
Price history
Price history is unavailable.
Public tax history
Tax history is unavailable.
Climate risks
Neighborhood: Western Hill


Similar homes
- C$499,9993 bd2 ba-- sqft620 Carlton St, Saint Catharines, ON L2M 6Z1For Sale
 MLS ID #X13611356, RIGHT AT HOME REALTY INC.. TRREB
 - C$379,0003 bd2 ba-- sqft44 Cumming St, Saint Catharines, ON L2S 1H9For Sale
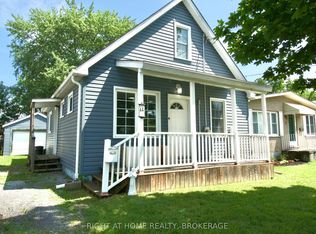 MLS ID #X13522326, RIGHT AT HOME REALTY, BROKERAGE. TRREB
 - C$499,0005 bd5 ba-- sqft58 Carlton St, Saint Catharines, ON L2R 1P8For Sale
 MLS ID #X13606142, RE/MAX REALTY SPECIALISTS INC.. TRREB
 - C$589,0003 bd3 ba-- sqft41 Albert St W, Thorold, ON L2V 2G4For Sale
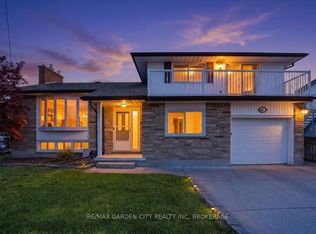 MLS ID #X13758332, RE/MAX GARDEN CITY REALTY INC, BROKERAGE. TRREB
