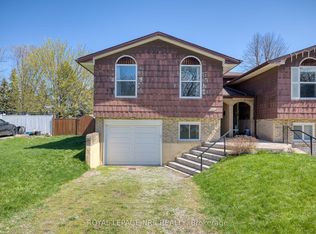
This spacious 1400 sq ft backsplit semi detached is in a lovely area and features 3 bedrooms up with a living dining combo on the main level and a sunroom with sky lights with ground level walkout , recroom with walkout, 4 th bedroom and 2 piece bath also in the lower level 4th level un touched. The home also features hardwood in the upper levels. The walkout leads to a large 220 foot yard with a shed, fully fenced yard and private patio, large driveway and a private setting
For sale
C$475,000
40 Cypress St, Saint Catharines, ON L2N 4L9
4beds
2baths
Single Family Residence
Built in ----
8,993 Square Feet Lot
$-- Zestimate®
C$--/sqft
C$-- HOA
What's special
Sunroom with skylightsGround level walkoutRec room with walkoutFully fenced yardPrivate patioLarge drivewayPrivate setting
- 3 days
- 13
- 0
Zillow last checked:
Listing updated:
Listed by:
ROYAL LEPAGE NRC REALTY
Source: TRREB,MLS®#: X14137842 Originating MLS®#: Niagara Association of REALTORS
Facts & features
Interior
Bedrooms & bathrooms
- Bedrooms: 4
- Bathrooms: 2
Heating
- Forced Air, Gas
Cooling
- Central Air
Features
- Other
- Basement: Full,Unfinished
- Has fireplace: No
Interior area
- Living area range: 1100-1500 null
Property
Parking
- Total spaces: 4
- Parking features: Front Yard Parking
Features
- Pool features: None
Lot
- Size: 8,993 Square Feet
Details
- Additional structures: Shed
- Parcel number: 462000032
Construction
Type & style
- Home type: SingleFamily
- Property subtype: Single Family Residence
Materials
- Aluminum Siding, Brick Front
- Foundation: Concrete
- Roof: Asphalt Shingle
Utilities & green energy
- Sewer: Sewer
- Water: Lake/River
Community & HOA
Location
- Region: Saint Catharines
Financial & listing details
- Tax assessed value: C$230,000
- Annual tax amount: C$4,237
- Date on market: 11/2/2026
Price history
Price history is unavailable.
Public tax history
Tax history is unavailable.
Climate risks
Neighborhood: The North End
- C$299,9502 bd1 ba-- sqft6 Westlake Ln #110, Saint Catharines, ON L2N5S3For Sale

- C$1,6951 bd1 ba-- sqft154 Lakeport Rd #5, Saint Catharines, ON L2N4R3For Rent
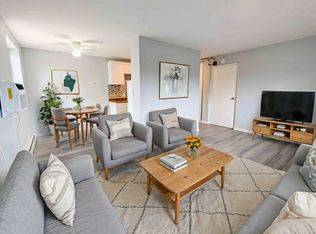
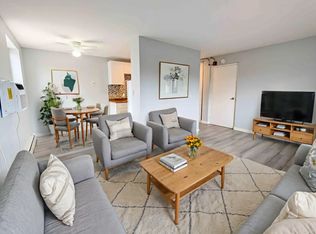
- C$--1 bd1 ba-- sqft154 Lakeport Rd #1, Saint Catharines, ON L2N4R3Off Market
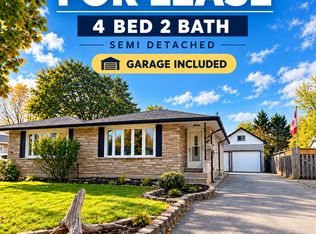
- C$2,6954 bd2 ba1.4k sqft48 Lakehurst Dr, Saint Catharines, ON L2N4C2For Rent
Similar homes
- C$499,0003 bd2 ba-- sqft570 Lake St N, Saint Catharines, ON L2N 4J2For Sale
 MLS ID #X14102552, COLDWELL BANKER MOMENTUM REALTY, BROKERAGE. TRREB
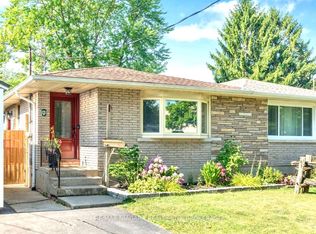
- C$519,0004 bd2 ba-- sqft8 Lakehurst Dr, Saint Catharines, ON L2N 4C2For Sale
 MLS ID #X13586684, RE/MAX NIAGARA REALTY LTD, BROKERAGE. TRREB
- C$439,9003 bd1 ba-- sqft17 Allan Dr, Saint Catharines, ON L2N 5S4For Sale
 MLS ID #X14137238, ROYAL LEPAGE NRC REALTY. TRREB
- C$435,0004 bd3 ba-- sqft8 Kerwin Gate, Saint Catharines, ON L2N 4J8For Sale
 MLS ID #X13710648, ROYAL LEPAGE NRC REALTY. TRREB
