Welcome to ELEMENTS and this beautifully appointed 963 sq. ft. third-floor suite in one of St. Catharines most desirable neighbourhoods. This lovely top-level suite offers 2 bedrooms plus den, 2 full bathrooms, in-suite laundry and a private balcony with desirable southwest exposure overlooking peaceful green space. This modern, neutral-tone condo features high ceilings, an open-concept living space, 5 appliances and premium Hunter Douglas blinds on all windows. The spacious primary bedroom features double closets and a private ensuite. The den provides a versatile private space ideal for a home office or secondary lounge. Complete with underground parking and a storage locker in the heated underground garage, this suite offers comfortable, low-maintenance, year-round living. Enjoy the added convenience of an elevator, garbage chute, free visitor parking and a spacious, well-equipped party room just down the hall for larger gatherings. All of this just minutes from the QEW and a short walk to Martindale Pond, Lakeside Park and Beach, Port Dalhousie and the pier, trails and the beautiful Lake Ontario waterfront. An exceptional opportunity in a fantastic location! Condo fees include water, heated underground parking, storage locker, landscaping and snow removal, garbage/recycling, security cameras, and common-area housekeeping.
For sale
C$519,900
212 Lakeport Rd #303, Saint Catharines, ON L2N 0B4
3beds
2baths
Apartment
Built in ----
-- sqft lot
$-- Zestimate®
C$--/sqft
C$460/mo HOA
What's special
Top-level suiteIn-suite laundryModern neutral-tone condoHigh ceilingsOpen-concept living spaceSpacious primary bedroomDouble closets
- 47 days
- 12
- 1
Zillow last checked:
Listing updated:
Listed by:
RE/MAX GARDEN CITY REALTY INC, BROKERAGE
Source: TRREB,MLS®#: X13758452 Originating MLS®#: Niagara Association of REALTORS
Originating MLS®#: Niagara Association of REALTORSFacts & features
Interior
Bedrooms & bathrooms
- Bedrooms: 3
- Bathrooms: 2
Primary bedroom
- Level: Main
- Dimensions: 4.72 x 3.04
Bedroom
- Level: Main
- Dimensions: 2.99 x 2.94
Bathroom
- Level: Main
Den
- Level: Main
- Dimensions: 2.94 x 1.85
Dining room
- Level: Main
- Dimensions: 3.09 x 2.71
Great room
- Level: Main
- Dimensions: 3.12 x 3.09
Kitchen
- Level: Main
- Dimensions: 2.71 x 2.69
Heating
- Forced Air, Gas
Cooling
- Central Air
Appliances
- Laundry: In-Suite Laundry
Features
- Basement: None
- Has fireplace: No
Interior area
- Living area range: 900-999 null
Video & virtual tour
Property
Parking
- Total spaces: 1
- Parking features: Garage Door Opener
- Has garage: Yes
Features
- Exterior features: Open Balcony
Details
- Parcel number: 465080052
Construction
Type & style
- Home type: Apartment
- Property subtype: Apartment
Materials
- Stone, Vinyl Siding
Community & HOA
HOA
- Services included: Building Insurance Included, Water Included, Parking Included, Common Elements Included
- HOA fee: C$460 monthly
- HOA name: unknown
Location
- Region: Saint Catharines
Financial & listing details
- Annual tax amount: C$5,379
- Date on market: 9/9/2026
Price history
Price history is unavailable.
Public tax history
Tax history is unavailable.
Climate risks
Neighborhood: The North End
- C$549,9002 bd2 ba-- sqft212 Lakeport Rd #15-3, Saint Catharines, ON L2N0B4For Sale

- C$2,6003 bd2 ba-- sqft212 Lakeport Rd #307, Saint Catharines, ON L2N0B4For Rent

- C$--1 bd1 ba641 sqft212 Lakeport Rd #312, Saint Catharines, ON L2N0B4Off Market

- C$390,0003 bd2 ba1k sqft151 Linwell Rd #35, Saint Catharines, ON L2N6P3Sold
Similar homes
- C$524,9003 bd2 ba-- sqft7 McNicholl Cir, Saint Catharines, ON L2N 7C5For Sale

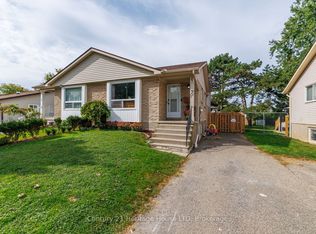 MLS ID #X13853538, Century 21 Heritage House LTD. TRREB
 - C$544,9002 bd3 ba-- sqft29 Bluegrass Cres, Saint Catharines, ON L2P 0A8For Sale
 MLS ID #X14101814, Century 21 Heritage House LTD. TRREB
 - C$499,9003 bd2 ba-- sqft11 Willver Dr, Saint Catharines, ON L2M 7Y1For Sale
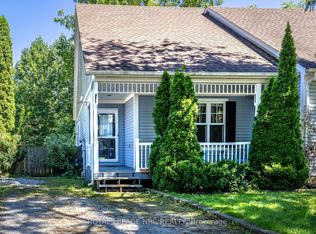 MLS ID #X13762628, ROYAL LEPAGE NRC REALTY. TRREB
 - C$679,9003 bd3 ba-- sqft18 Princeton Cmn, Saint Catharines, ON L2N 0B7For Sale
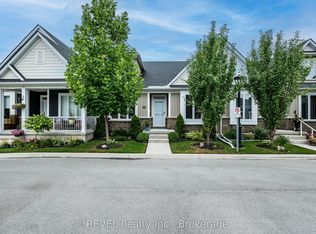 MLS ID #X14080230, REVEL Realty Inc., Brokerage. TRREB
