Welcome to this move-in ready, beautifully designed home in a great location, close to schools, parks, shopping, and major highways. The main level features a bright open-concept living area and eat-in kitchen with a sleek oversized black sink, stainless steel appliances, tile backsplash, and a spacious breakfast bar. Enjoy seamless indoor-outdoor living with patio doors leading to a low-maintenance, fully fenced backyard with a shed. A convenient main floor bedroom, 3pc bath, and inside entry to the garage complete the main level. Upstairs, a large loft family room/flex space overlooks the main floor and is paired with a 2nd bedroom and 4pc bath featuring a deep soaker tub. The fully finished basement adds exceptional living space with an open-concept office, rec room with pot lights and electric fireplace, 2pc bath, laundry room, and plenty of storage. Other updates and features include: roof shingles updated in 2019, heat pump and a-coil added in 2023 for extra efficiency, big front windows & upstairs bedroom window updated in 2024, main floor bedroom windows, downstairs to basement windows, and loft window updated in 2026.
For sale
C$544,900
29 Bluegrass Cres, Saint Catharines, ON L2P 0A8
2beds
3baths
Townhouse
Built in ----
1,917 Square Feet Lot
$-- Zestimate®
C$--/sqft
C$-- HOA
What's special
Eat-in kitchenSleek oversized black sinkStainless steel appliancesTile backsplashSpacious breakfast barConvenient main floor bedroomFully finished basement
- 5 days
- 10
- 0
Zillow last checked:
Listing updated:
Listed by:
Century 21 Heritage House LTD
Source: TRREB,MLS®#: X14101814 Originating MLS®#: Niagara Association of REALTORS
Facts & features
Interior
Bedrooms & bathrooms
- Bedrooms: 2
- Bathrooms: 3
Primary bedroom
- Level: Main
- Dimensions: 4.15 x 3.23
Office
- Level: Basement
- Dimensions: 5.14 x 3.02
Heating
- Forced Air, Gas
Cooling
- Central Air
Features
- Primary Bedroom - Main Floor
- Basement: Full,Finished
- Has fireplace: Yes
- Fireplace features: Electric
Interior area
- Living area range: 1100-1500 null
Property
Parking
- Total spaces: 5
- Parking features: Private Double, Garage Door Opener
- Has garage: Yes
Features
- Stories: 2
- Patio & porch: Patio
- Pool features: None
Lot
- Size: 1,917 Square Feet
- Features: Park, School
Details
- Parcel number: 463350864
Construction
Type & style
- Home type: Townhouse
- Property subtype: Townhouse
Materials
- Brick, Vinyl Siding
- Foundation: Poured Concrete
- Roof: Shingle
Utilities & green energy
- Sewer: Sewer
Community & HOA
Location
- Region: Saint Catharines
Financial & listing details
- Annual tax amount: C$4,310
- Date on market: 10/21/2026
Price history
Price history is unavailable.
Public tax history
Tax history is unavailable.
Climate risks
Neighborhood: Oakdale
Similar homes
- C$498,9993 bd3 ba-- sqft60 Canterbury Dr #12, Saint Catharines, ON L2P 0E7For Sale
 MLS ID #X13829610, CENTURY 21 PROPERTY ZONE REALTY INC.. TRREB
- C$589,9003 bd2 ba-- sqft153 B Moffatt St #B, Saint Catharines, ON L2P 2L7For Sale
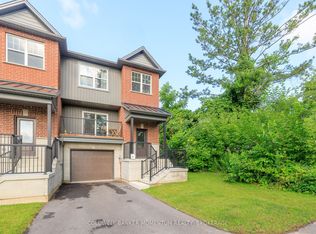 MLS ID #X13846636, COLDWELL BANKER MOMENTUM REALTY, BROKERAGE. TRREB
- C$575,0003 bd4 ba-- sqft25 Colonel Lyall St, Saint Catharines, ON L2P 0B3For Sale
 MLS ID #X13619642, REVEL Realty Inc., Brokerage. TRREB
- C$569,9003 bd3 ba-- sqft43 Flynn Ct, Saint Catharines, ON L2S 4E1For Sale
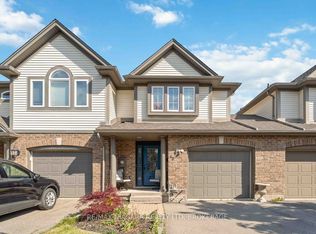 MLS ID #X13410984, RE/MAX NIAGARA REALTY LTD, BROKERAGE. TRREB
