CALLING ALL EXHAUSTED RENTERS, FIRST TIME BUYERS AND DOWNSIZERS - This open concept FREEHOLD BUNGALOW TOWNHOME has the big demand ingredients for your home buying plans. You'll appreciate single floor living with the spacious living room with hardwood floors, open concept kitchen/dinette with breakfast bar, well proportioned primary bedroom, easy care 4 piece bathroom, MAIN FLOOR LAUNDRY plus patio door access to your east-facing private rear yard. The basement with 3 piece bathroom rough-in is unfinished allowing you the opportunity to plan future development to suit your finishing needs and tastes. FURNACE '23, C/A & HEPA FILTER '25, OWNED ON-DEMAND WATER HEATER '25. The added bonus concrete driveway will comfortably accommodate four vehicles. Pen Centre, Glendale and Hartzel commercial districts are nearby and 406 has easy access just a few minutes away at Westchester.
For sale
C$499,900
8 Bluegrass Cres, Saint Catharines, ON L2P 0A7
2beds
1baths
Townhouse
Built in ----
2,610 Square Feet Lot
$-- Zestimate®
C$--/sqft
C$-- HOA
What's special
Single floor livingWell proportioned primary bedroomMain floor laundry
- 9 days
- 15
- 0
Zillow last checked:
Listing updated:
Listed by:
ROYAL LEPAGE NRC REALTY
Source: TRREB,MLS®#: X13806642 Originating MLS®#: Niagara Association of REALTORS
Originating MLS®#: Niagara Association of REALTORSFacts & features
Interior
Bedrooms & bathrooms
- Bedrooms: 2
- Bathrooms: 1
Primary bedroom
- Level: Main
- Dimensions: 3.99 x 3.41
Bedroom 2
- Level: Main
- Dimensions: 3.29 x 2.88
Other
- Level: Basement
- Dimensions: 14.45 x 7.57
Dining room
- Level: Main
- Dimensions: 5.08 x 3.39
Kitchen
- Level: Main
- Dimensions: 4.19 x 2.9
Laundry
- Level: Main
- Dimensions: 1.52 x 0.91
Living room
- Level: Main
- Dimensions: 4.09 x 4.06
Heating
- Forced Air, Gas
Cooling
- Central Air
Appliances
- Included: Instant Hot Water
Features
- Primary Bedroom - Main Floor
- Basement: Full,Unfinished,Development Potential
- Has fireplace: No
Interior area
- Living area range: 1100-1500 null
Video & virtual tour
Property
Parking
- Total spaces: 5
- Parking features: Private Double
- Has garage: Yes
Features
- Pool features: None
- Has view: Yes
- View description: Trees/Woods
Lot
- Size: 2,610 Square Feet
- Features: Fenced Yard, School Bus Route, Park, Public Transit, Rectangular Lot
Details
- Parcel number: 463350836
- Other equipment: Sump Pump
Construction
Type & style
- Home type: Townhouse
- Architectural style: Bungalow
- Property subtype: Townhouse
Materials
- Brick
- Foundation: Poured Concrete
- Roof: Asphalt Shingle
Details
- Builder name: Ravenda Homes
Utilities & green energy
- Sewer: Sewer
Community & HOA
Location
- Region: Saint Catharines
Financial & listing details
- Tax assessed value: C$228,000
- Annual tax amount: C$4,191
- Date on market: 9/19/2026
Price history
Price history is unavailable.
Public tax history
Tax history is unavailable.
Climate risks
Neighborhood: Oakdale


Similar homes
- C$498,9993 bd3 ba-- sqft60 Canterbury Dr #12, Saint Catharines, ON L2P 0E7For Sale
 MLS ID #X13829610, CENTURY 21 PROPERTY ZONE REALTY INC.. TRREB
 - C$499,9004 bd3 ba-- sqft60 Canterbury Dr #3, Saint Catharines, ON L2P 0E7For Sale
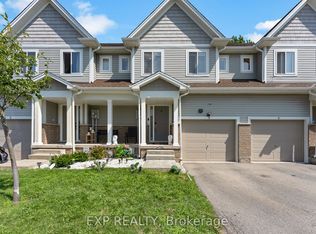 MLS ID #X13783700, EXP REALTY. TRREB
 - C$497,0002 bd2 ba-- sqft3 Towering Heights Blvd #Penthouse 6, Saint Catharines, ON L2T 4A4For Sale
 MLS ID #X13835194, ROYAL LEPAGE NRC REALTY. TRREB
 - C$474,9004 bd2 ba1k sqft23 Autumn Pl, Saint Catharines, ON L2P 3W3For Sale
 MLS ID #40867000, Rob Golfi, Salesperson, RE/MAX Escarpment Golfi Realty Inc.. ITSO
