Peaceful park views and a covered patio for year-round relaxing on a prized corner lot, with Pen Centre, Hartzel Rd, and quick highway access only minutes away - nature at your doorstep, convenience at your door.Welcome to this beautifully upgraded raised brick bungalow in the heart of St. Catharines! This move-in-ready home features 2+2 bedrooms and 2 full bathrooms with approximately 1,676 sq ft of total living space (806 sq ft on the lower level). Extensive quality upgrades throughout include a brand-new Lennox 65,000 BTU high-efficiency furnace (installed October 2024 with warranty through October 2034) and central air conditioning.The stunning kitchen boasts elegant quartz countertops, a new modern sink with Kohler faucet, and under-cabinet lighting with flush valance. Both bathrooms have been refreshed with quartz countertops, modern vessel sinks, and updated faucet fixtures. The lower level features newly installed laundry cabinetry and a utility sink.The outdoor living space is perfect for a covered patio with durable polycarbonate roofing for extended seasonal use, and a covered front porch with matching polycarbonate sheets.Enjoy total peace of mind with excellent property drainage and meticulous grading that keep the fully finished lower level bone-dry and worry-free, regardless of the weather.Located close to highway access, schools, parks, shopping, restaurants, and beautiful walking trails. Just a 5-minute drive to Niagara College and Brock University. Perfect for a growing family, first-time home buyers, empty nesters, or as a rental investment property. Low maintenance and shows beautifully!
For sale
C$595,000
23 Moffatt St, Saint Catharines, ON L2P 2L4
4beds
2baths
Single Family Residence
Built in ----
2,825 Square Feet Lot
$-- Zestimate®
C$--/sqft
C$-- HOA
What's special
Peaceful park viewsPrized corner lotCentral air conditioningStunning kitchenElegant quartz countertopsModern vessel sinksUpdated faucet fixtures
- 70 days
- 5
- 0
Zillow last checked:
Listing updated:
Listed by:
SMART Brokerages
Source: TRREB,MLS®#: X13681154 Originating MLS®#: Toronto Regional Real Estate Board
Originating MLS®#: Toronto Regional Real Estate BoardFacts & features
Interior
Bedrooms & bathrooms
- Bedrooms: 4
- Bathrooms: 2
Primary bedroom
- Level: Main
- Dimensions: 3.73 x 3.63
Bedroom
- Level: Lower
- Dimensions: 4.42 x 3.3
Bedroom 2
- Level: Main
- Dimensions: 3.73 x 3.63
Bedroom 3
- Level: Lower
- Dimensions: 4.42 x 3.3
Bedroom 4
- Level: Lower
- Dimensions: 4.42 x 1.01
Bathroom
- Level: Main
Dining room
- Level: Main
- Dimensions: 2.72 x 2.69
Kitchen
- Level: Main
- Dimensions: 2.72 x 2.69
Laundry
- Level: Lower
Living room
- Level: Main
- Dimensions: 4.78 x 3.38
Utility room
- Level: Lower
Heating
- Forced Air, Gas
Cooling
- Central Air
Appliances
- Included: Water Heater Owned, Water Purifier
Features
- Primary Bedroom - Main Floor, Separate Hydro Meter, Water Meter
- Basement: Full,Finished
- Has fireplace: No
Interior area
- Living area range: 700-1100 null
Property
Parking
- Total spaces: 2
- Parking features: Front Yard Parking, Available
Features
- Patio & porch: Deck, Patio
- Exterior features: Canopy, Landscaped, Privacy
- Pool features: None
- Has view: Yes
- View description: Trees/Woods
- Waterfront features: None
Lot
- Size: 2,825 Square Feet
- Features: Cul de Sac/Dead End, Fenced Yard, Golf, Place Of Worship, Sloping, Wooded/Treed, Irregular Lot
Details
- Parcel number: 463350391
- Other equipment: Sump Pump
Construction
Type & style
- Home type: SingleFamily
- Architectural style: Bungalow-Raised
- Property subtype: Single Family Residence
- Attached to another structure: Yes
Materials
- Brick, Concrete
- Foundation: Poured Concrete
- Roof: Asphalt Shingle
Utilities & green energy
- Sewer: Sewer
Community & HOA
Location
- Region: Saint Catharines
Financial & listing details
- Annual tax amount: C$3,610
- Date on market: 8/16/2026
Price history
Price history is unavailable.
Public tax history
Tax history is unavailable.
Climate risks
Neighborhood: Oakdale

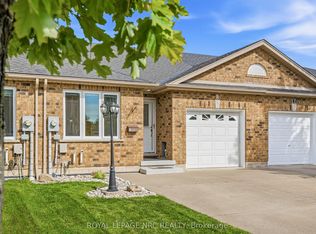
Similar homes
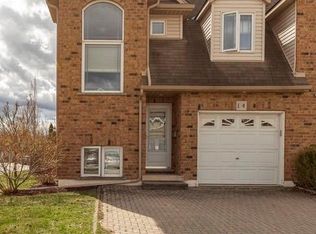
- C$579,9003 bd2 ba-- sqft124 Saint Augustine Dr, Saint Catharines, ON L2P 3W9For Sale
 MLS ID #X13838150, EXP REALTY. TRREB
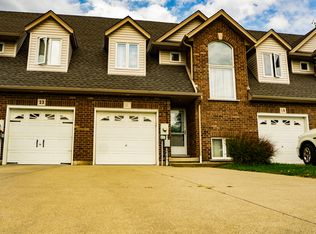
 - C$579,9005 bd2 ba1k sqft34 Grantham Ave S, Saint Catharines, ON L2P 3B4For Sale
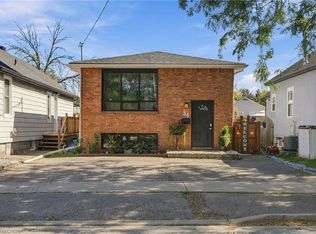 MLS ID #40866647, William Marlow, Salesperson, RE/MAX Escarpment Realty Inc.. ITSO
 - C$649,9004 bd3 ba-- sqft83 Hillview Rd, Saint Catharines, ON L2S 1S8For Sale
 MLS ID #X13732806, BOLDT REALTY INC., BROKERAGE. TRREB
 - C$599,9904 bd2 ba-- sqft23 Rannie Ct, Thorold, ON L2V 4X2For Sale
 MLS ID #X13675040, SPARK REALTY INC.. TRREB
