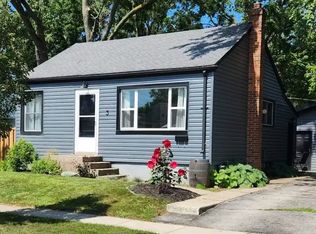
Welcome to this well maintained, updated 3-B/R backsplit offering 1,366 sq. ft. of finished living space - larger than it appears! With 3 finished levels & numerous recent upgrades, this move-in ready home is perfect for first-time buyers, growing families, or those looking to downsize. Main level features a bright living/dining room combination, completed by a beautifully renovated kitchen (2026) offering abundant cabinetry, generous counter space & under-cabinet lighting. A spacious primary BR boasts a large closet & is conveniently located on the main floor, along with an updated 4-pc bath (2018). Upper level showcases new flooring on the staircase & landing (2026), two good sized BR & second 4-pc bath. The lower level provides a warm, inviting rec room featuring multiple windows filling the space w/natural light, pot lights w/dimmers, 6 built-in ceiling speakers for a Dolby Atmos sound system, projector & screen for movie nights or entertaining family & friends. Completing this level is a laundry room w/stackable washer/dryer combined with a convenient 2-pc bath. Recent improvements include new front LR & DR windows, furnace & C/A (2024), rear deck (2022), Electrical panel (2026) & Leaf Guard (2020), offering peace of mind for years to come. Situated in a well-established St. Catharines neighbourhood, this home is surrounded by mature trees & quiet residential streets while being just minutes from every convenience. Enjoy walking distance to schools, parks, shopping, restaurants & public transit. Downtown St. Catharines, a variety of dining, entertainment & cultural attractions are only minutes away. Commuters will appreciate the quick access to QEW & HWY 406, while Brock University, Hospital & many other amenities are all within easy reach. Offering more living space than meets the eye, this thoughtfully updated home is move-in ready while retaining the warmth & charm of an established property in one of St. Catharines' most convenient neighbourhoods.
For sale
C$559,000
16 Longfellow Ave, Saint Catharines, ON L2R 6N5
3beds
3baths
Single Family Residence
Built in ----
4,800 Square Feet Lot
$-- Zestimate®
C$--/sqft
C$-- HOA
What's special
Beautifully renovated kitchenAbundant cabinetryGenerous counter spaceUnder-cabinet lightingSpacious primary brLarge closetTwo good sized br
- 1 day |
- 7 |
- 0 |
Zillow last checked:
Listing updated:
Listed by:
BOLDT REALTY INC., BROKERAGE
Source: TRREB,MLS®#: X13657400 Originating MLS®#: Niagara Association of REALTORS
Originating MLS®#: Niagara Association of REALTORSFacts & features
Interior
Bedrooms & bathrooms
- Bedrooms: 3
- Bathrooms: 3
Primary bedroom
- Level: Main
- Dimensions: 6.07 x 3.02
Bedroom
- Level: Upper
- Dimensions: 3.52 x 2.57
Bedroom
- Level: Upper
- Dimensions: 3.52 x 2.96
Bathroom
- Level: Upper
- Dimensions: 0 x 0
Bathroom
- Level: Main
- Dimensions: 0 x 0
Bathroom
- Level: Lower
- Dimensions: 1.78 x 1.55
Kitchen
- Level: Main
- Dimensions: 6.09 x 2.44
Living room
- Level: Main
- Dimensions: 7.26 x 3.57
Recreation
- Level: Lower
- Dimensions: 6.96 x 4.16
Heating
- Forced Air, Gas
Cooling
- Central Air
Features
- Primary Bedroom - Main Floor
- Basement: Full,Partially Finished
- Has fireplace: No
Interior area
- Living area range: 1100-1500 null
Video & virtual tour
Property
Parking
- Total spaces: 3
- Parking features: Private, Tandem
Features
- Patio & porch: Deck, Porch
- Pool features: None
Lot
- Size: 4,800 Square Feet
- Features: Fenced Yard, Park, Public Transit, Place Of Worship, School
Details
- Additional structures: Shed
- Parcel number: 462110103
- Other equipment: Sump Pump
Construction
Type & style
- Home type: SingleFamily
- Property subtype: Single Family Residence
Materials
- Vinyl Siding
- Foundation: Concrete Block, Stone
- Roof: Asphalt Shingle
Utilities & green energy
- Sewer: Sewer
Community & HOA
Location
- Region: Saint Catharines
Financial & listing details
- Tax assessed value: C$185,000
- Annual tax amount: C$3,408
- Date on market: 8/10/2026
Price history
Price history is unavailable.
Public tax history
Tax history is unavailable.
Climate risks
Neighborhood: Orchard Park
Nearby schools
GreatSchools rating
- 4/10Maple Avenue SchoolGrades: PK-6Distance: 10.9 mi
- 3/10Gaskill Preparatory SchoolGrades: 7-8Distance: 12.8 mi
- 3/10Niagara Falls High SchoolGrades: 9-12Distance: 13.3 mi
- C$--4 bd2 ba1.8k sqft10 Alice St, Saint Catharines, ON L2R1L7Off Market
- C$---- bd-- ba-- sqft1 Longfellow Ave, Saint Catharines, ON L2R6N3Off Market
- C$--3 bd2 ba-- sqft3 Byron Pl #1A, Saint Catharines, ON L2R1M1Off Market
- C$474,9003 bd2 ba-- sqft26 Chicory Cres, Saint Catharines, ON L2R0A5For Sale

- C$399,0003 bd2 ba-- sqft29 Saint Hildas Ct, Saint Catharines, ON L2R7H1For Sale
- C$610,0003 bd3 ba1.5k sqft9 Chicory Cres, Saint Catharines, ON L2R0A6Sold
- C$--1 bd1 ba-- sqft106 Haig St #994259, Saint Catharines, ON L2R6L2Off Market
- C$--2 bd1 ba-- sqft106 Haig St #753788, Saint Catharines, ON L2R6L2Off Market
Similar homes
- C$565,0004 bd2 ba1.2k sqft150 York St, Saint Catharines, ON L2R 6E7For Sale
 MLS ID #40849610, Chris Hendriks, Salesperson, RE/MAX Hendriks Team Realty. ITSO
 - C$549,9003 bd1 ba1.3k sqft70 Woodland Ave, Saint Catharines, ON L2R 5A3For Sale
 MLS ID #40851657, Steve Augustine, Broker of Record, Your Home Sold Guaranteed Realty Elite. ITSO
 - C$415,0003 bd2 ba1.4k sqft83 York St, Saint Catharines, ON L2R 6C8For Sale
 MLS ID #40850521, Rob Golfi, Salesperson, RE/MAX Escarpment Golfi Realty Inc.. ITSO
 - C$559,0004 bd2 ba-- sqft1 Thorndale Ave, Saint Catharines, ON L2R 6A2For Sale
 MLS ID #X13442250, ROYAL LEPAGE NRC REALTY. TRREB
 - C$597,7774 bd2 ba-- sqft141 York St, Saint Catharines, ON L2R 6E8For SaleMLS ID #X13601234, ROYAL LEPAGE SIGNATURE REALTY. TRREB
- C$599,9003 bd4 ba1.5k sqft36 Chicory Cres, Saint Catharines, ON L2R 0A5For SaleMLS ID #40844127, Mike Desormeaux, Salesperson, Rock Star Real Estate Inc.. ITSO
- C$575,0003 bd2 ba984 sqft6 Bardadyn Ct, Saint Catharines, ON L2N 6R2For SaleMLS ID #40836154, Tetyana Kmets, Salesperson, RIGHT AT HOME REALTY BROKERAGE. ITSO
- C$499,0003 bd2 ba-- sqft97 Shakespeare Ave, Saint Catharines, ON L2R 6N1For SaleMLS ID #X13522826, RE/MAX NIAGARA REALTY LTD, BROKERAGE. TRREB
- C$499,0005 bd5 ba-- sqft58 Carlton St, Saint Catharines, ON L2R 1P8For SaleMLS ID #X13606142, RE/MAX REALTY SPECIALISTS INC.. TRREB
- C$589,9004 bd3 ba-- sqft167 Pleasant Ave, Saint Catharines, ON L2R 1Y6For SaleMLS ID #X13438512, ROYAL LEPAGE NRC REALTY. TRREB
- C$499,9003 bd2 ba-- sqft41 Ottawa St, Saint Catharines, ON L2R 1Z2For SaleMLS ID #X13625140, REVEL Realty Inc., Brokerage. TRREB
- C$549,9005 bd2 ba-- sqft63 Lowell Ave, Saint Catharines, ON L2R 2C9For SaleMLS ID #X13445564, LAURA REGGIMENTI, Broker. TRREB
- C$599,9003 bd2 ba1k sqft26 Friars Ct, Saint Catharines, ON L2N 6B5For SaleMLS ID #40848827, James Kowalewski, Broker, RE/MAX Escarpment Realty Inc.. ITSO
- C$479,0003 bd1 ba799 sqft93 Sherwood Ave, Saint Catharines, ON L2R 1X4For SaleMLS ID #40848463, Dusko Grbic, Salesperson, Century 21 Heritage Group Ltd.. ITSO
- C$535,0003 bd1 ba1.1k sqft69 Chaplin Ave, Saint Catharines, ON L2R 2E8For SaleMLS ID #40848570, Chris Hendriks, Salesperson, RE/MAX Hendriks Team Realty. ITSO
- C$549,0004 bd2 ba-- sqft39 Elma St, Saint Catharines, ON L2N 6Z2For SaleMLS ID #X13140696, HOMELIFE LANDMARK REALTY INC.. TRREB
- C$699,9003 bd2 ba-- sqft193 Ontario St, Saint Catharines, ON L2R 5K8For SaleMLS ID #X13643842, REVEL Realty Inc., Brokerage. TRREB
- C$629,0003 bd2 ba1.1k sqft168 Carlton St, Saint Catharines, ON L2R 1S2For SaleMLS ID #40830933, Desiree Boucher, Salesperson, RE/MAX Escarpment Realty Inc.. ITSO
- C$589,9005 bd2 ba-- sqft162 Dufferin St E, Saint Catharines, ON L2R 2A5For SaleMLS ID #X13593218, COLDWELL BANKER ADVANTAGE REAL ESTATE INC, BROKERAGE. TRREB
- C$499,9003 bd2 ba-- sqft116 Lowell Ave, Saint Catharines, ON L2R 2E2For SaleMLS ID #X13424790, ROYAL LEPAGE NRC REALTY. TRREB
