Rare Opportunity in Sought After Neighbourhood! Step Inside This Modern & Stylish Bungaloft Featuring 3 Bedrooms, 3 Baths & Attached Garage with Inside Entry to Foyer. Open Concept Main Floor Boasts an Eat in Kitchen with Stainless Steel Appliances, Breakfast Island & Abundant Cabinetry. Open to Spacious Living Room with Vaulted Ceiling & Sliding Patio Door Walk Out to Deck & Fully Fenced Backyard with Natural Gas BBQ Hook Up - Perfect for Entertaining! Main Floor Continues to Offer a Primary Bedroom with 3 Piece Ensuite, 2nd Spacious Bedroom with Elegant French Doors, 4 Piece Bathroom & Convenient Laundry. Expansive Loft Level with 3rd Bedroom, 3 Piece Bath & Skylights, Overlooking Living Room Below. Lower Level Provides Flexible Space for Workshop/Recreation or Potential 4th Bedroom, Offering Ample Storage & 3 Piece Rough In Bath. 100 AMP Breakers. Thermal Windows Throughout. Sump Pump. Steps to Schools, Transit, Parks & Shopping! Minutes to the QEW/406! Square Footage & Room Sizes Approximate.
Sold for $610,000
C$610,000
9 Chicory Cres, Saint Catharines, ON L2R 0A6
3beds
1,537sqft
Single Family Residence, Residential
Built in ----
3,222 Square Feet Lot
$-- Zestimate®
C$397/sqft
C$2,783 Estimated rent
Home value
Not available
Estimated sales range
Not available
Not available
Owner options
List your home for rent
C$2,783/mo
Rent Zestimate®
Find your next renter with Zillow Rental Manager. Plus, with online applications, you can quickly screen prospective tenants – for free.
C$2,783/mo
Rent Zestimate®
Refinance and save
C$2,579/mo
Est. payment
Refinancing to a lower rate could help reduce your monthly payments and save thousands over the life of the loan.
C$2,579/mo
Est. payment
Explore your selling options
Work with a Zillow partner agent
Leverage their expertise and Zillow's premium Showcase listings to get your home seen by more buyers.
Get startedList with your own agent
Get your home in front of millions of buyers by listing it on Zillow.
Learn how to do itSell it yourself
Take full control of how buyers see your home on Zillow by listing For Sale by Owner (FSBO).
List your homeWhat's special
Open concept main floorBreakfast islandAbundant cabinetryConvenient laundryAmple storageThermal windows throughout
Zillow last checked:
Listing updated:
Listed by:
Kimberly Ehler, Salesperson,
RE/MAX Escarpment Realty Inc.
Source: ITSO,MLS®#: 40803702Originating MLS®#: Cornerstone Association of REALTORS®
Facts & features
Interior
Bedrooms & bathrooms
- Bedrooms: 3
- Bathrooms: 3
- Full bathrooms: 3
- Main level bathrooms: 2
- Main level bedrooms: 2
Other
- Features: Ensuite
- Level: Main
Bedroom
- Features: French Doors
- Level: Main
Bedroom
- Features: Skylight
- Level: Second
Bathroom
- Features: 4-Piece
- Level: Main
Bathroom
- Features: 3-Piece
- Level: Second
Other
- Features: 3-Piece
- Level: Main
Eat in kitchen
- Features: Open Concept
- Level: Main
Foyer
- Level: Main
Gym
- Level: Basement
Laundry
- Level: Main
Living room
- Features: Open Concept, Vaulted Ceiling(s), Walkout to Balcony/Deck
- Level: Main
Other
- Description: Flexible Space for Workshop/Recreation or Potential 4th Bedroom
- Level: Basement
Storage
- Features: Roughed-In
- Level: Basement
Utility room
- Level: Basement
Heating
- Forced Air, Natural Gas
Cooling
- Central Air
Appliances
- Included: Built-in Microwave, Dishwasher, Dryer, Refrigerator, Stove, Washer
- Laundry: In-Suite, Main Level
Features
- Air Exchanger, Auto Garage Door Remote(s), Rough-in Bath, Work Bench
- Windows: Skylight(s)
- Basement: Full,Unfinished,Sump Pump
- Has fireplace: No
Interior area
- Total structure area: 1,537
- Total interior livable area: 1,537 sqft
- Finished area above ground: 1,537
Property
Parking
- Total spaces: 2
- Parking features: Attached Garage, Asphalt, Inside Entrance, Private Drive Single Wide
- Attached garage spaces: 1
- Uncovered spaces: 1
Features
- Stories: 1
- Exterior features: Awning(s)
- Frontage type: West
- Frontage length: 32.74
Lot
- Size: 3,222 Square Feet
- Dimensions: 32.74 x 98.43
- Features: Urban, Highway Access, Major Highway, Park, Place of Worship, Playground Nearby, Public Parking, Public Transit, Rec./Community Centre, Schools, Shopping Nearby
Details
- Additional structures: Shed(s)
- Parcel number: 462060650
- Zoning: R2
Construction
Type & style
- Home type: SingleFamily
- Architectural style: Bungaloft
- Property subtype: Single Family Residence, Residential
Materials
- Stone, Vinyl Siding
- Foundation: Poured Concrete
- Roof: Asphalt Shing
Condition
- 6-15 Years
- New construction: No
Utilities & green energy
- Sewer: Sewer (Municipal)
- Water: Municipal
Community & HOA
Location
- Region: Saint Catharines
Financial & listing details
- Price per square foot: C$397/sqft
- Annual tax amount: C$5,129
- Date on market: 2/7/2026
- Inclusions: Built-in Microwave, Dishwasher, Dryer, Refrigerator, Stove, Washer
- Exclusions: Freezer And Gym Equipment In Basement
Price history
| Date | Event | Price |
|---|---|---|
| 4/16/2026 | Sold | C$610,000C$397/sqft |
Source: ITSO #40803702 Report a problem | ||
Public tax history
Tax history is unavailable.
Neighborhood: Orchard Park
Nearby homes
- C$474,9003 bd2 ba-- sqft26 Chicory Cres, Saint Catharines, ON L2R0A5For Sale
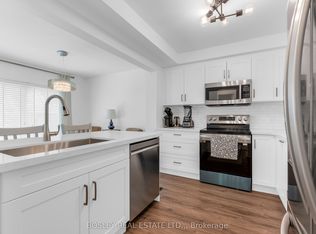
- C$589,9003 bd4 ba1.5k sqft36 Chicory Cres, Saint Catharines, ON L2R0A5For Sale

- C$--3 bd2 ba-- sqft3 Byron Pl #1A, Saint Catharines, ON L2R1M1Off Market
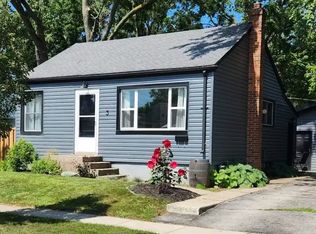
- C$---- bd-- ba-- sqft44 Haig St, Saint Catharines, ON L2R6K8Off Market
- C$399,0003 bd2 ba-- sqft29 Saint Hildas Ct, Saint Catharines, ON L2R7H1For Sale
- C$---- bd-- ba-- sqft1 Longfellow Ave, Saint Catharines, ON L2R6N3Off Market
- C$--4 bd2 ba1.8k sqft10 Alice St, Saint Catharines, ON L2R1L7Off Market
- C$259,0003 bd1 ba-- sqft39 Manchester Ave, Saint Catharines, ON L2R1N9For Sale
Nearby schools
GreatSchools rating
- 4/10Maple Avenue SchoolGrades: PK-6Distance: 11 mi
- 3/10Gaskill Preparatory SchoolGrades: 7-8Distance: 12.9 mi
- 3/10Niagara Falls High SchoolGrades: 9-12Distance: 13.4 mi
Schools provided by the listing agent
- Elementary: Harriet Tubman, St. Denis
- High: St. Catharines Collegiate, Saint Francis, Eden
Source: ITSO. This data may not be complete. We recommend contacting the local school district to confirm school assignments for this home.
