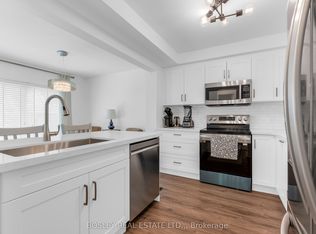
Welcome To The Heart Of St. Catharines, Where Comfort, Charm, And Convenience Come Together In This Beautifully Appointed Detached Two-Storey Home. Offering 3 Generous Sized Bedrooms And 3 Full Bathrooms Plus A Powder Room, This Spacious Home Features A Bright, Open-Concept Main Floor Filled With Natural Light. The Well-Designed Kitchen Includes A Generous Eat-In Area And A Walkout To The Private Backyard, While The Adjacent Living And Dining Spaces Provide The Perfect Setting For Everyday Living And Entertaining. A Bright Staircase Leads To The Second Floor, Where The Large Primary Bedroom Features A Private Ensuite And Spacious Walk-In Closet. Two Additional Well-Sized Bedrooms And A Full Bathroom Complete The Upper Level. The Finished Basement Provides Valuable Additional Living Space, Including A Third Full Bathroom, And Plenty Of Room For A Home Theatre, Recreation Room, Fitness Area, Or Home Office. Step Outside To Your Own Private Backyard Retreat, Complete With A Cedar Deck And Pergola An Ideal Space For Relaxing, Dining, And Entertaining Outdoors. Additional Highlights Include An Attached Garage With Convenient Inside Access To The Home. Situated In A Prime Location Close To Shops, Restaurants, Parks, Schools, Public Transit, And Major Highways, This Wonderful Property Offers The Space, Layout, And Location You Have Been Searching For.
For sale
C$589,900
36 Chicory Cres, Saint Catharines, ON L2R 0A5
3beds
1,576sqft
Single Family Residence, Residential
Built in ----
3,216 Square Feet Lot
$-- Zestimate®
C$374/sqft
C$-- HOA
What's special
- 1 day
- 12
- 4
Zillow last checked:
Listing updated:
Listed by:
Mike Desormeaux, Salesperson,
Rock Star Real Estate Inc.
Source: ITSO,MLS®#: 40861616Originating MLS®#: Cornerstone Association of REALTORS®
Facts & features
Interior
Bedrooms & bathrooms
- Bedrooms: 3
- Bathrooms: 4
- Full bathrooms: 3
- 1/2 bathrooms: 1
- Main level bathrooms: 1
Kitchen
- Level: Main
Heating
- Forced Air, Natural Gas
Cooling
- Central Air
Appliances
- Included: Dishwasher, Dryer, Refrigerator, Stove, Washer
Features
- Auto Garage Door Remote(s)
- Basement: Full,Finished
- Has fireplace: No
Interior area
- Total structure area: 1,576
- Total interior livable area: 1,576 sqft
- Finished area above ground: 1,576
Property
Parking
- Total spaces: 2
- Parking features: Attached Garage, Inside Entrance, Private Drive Single Wide
- Attached garage spaces: 1
- Uncovered spaces: 1
Features
- Stories: 2
- Patio & porch: Deck
- Frontage type: South
- Frontage length: 31.89
Lot
- Size: 3,216 Square Feet
- Dimensions: 31.89 x 100.85
- Features: Urban, Rectangular, Park, Place of Worship, Playground Nearby, Public Transit, Rec./Community Centre, Schools, Trails
Details
- Parcel number: 462060632
- Zoning: R2
Construction
Type & style
- Home type: SingleFamily
- Architectural style: Traditional
- Property subtype: Single Family Residence, Residential
Materials
- Vinyl Siding, Other
- Foundation: Poured Concrete
- Roof: Asphalt Shing
Condition
- 6-15 Years
- New construction: No
Utilities & green energy
- Sewer: Sewer (Municipal)
- Water: Municipal
Community & HOA
Location
- Region: Saint Catharines
Financial & listing details
- Price per square foot: C$374/sqft
- Annual tax amount: C$4,004
- Date on market: 9/9/2026
- Inclusions: Dishwasher, Dryer, Refrigerator, Stove, Washer
Price history
| Date | Event | Price |
|---|---|---|
| 9/9/2026 | Price change | C$589,900-13.1%C$374/sqft |
Source: ITSO #40861616 Report a problem | ||
| 10/25/2024 | Listed for sale | C$678,800C$431/sqft |
Source:  TRREB #X9510982 Report a problem TRREB #X9510982 Report a problem | ||
Public tax history
Tax history is unavailable.
Climate risks
Neighborhood: Orchard Park

Similar homes
- C$575,0003 bd2 ba984 sqft6 Bardadyn Ct, Saint Catharines, ON L2N 6R2For Sale
 MLS ID #40836154, Tetyana Kmets, Salesperson, RIGHT AT HOME REALTY BROKERAGE. ITSO
 - C$614,9003 bd3 ba1.2k sqft72 Martindale Rd, Saint Catharines, ON L2S 2Y3For Sale
 MLS ID #40820510, John Paul Gulbis, Salesperson, Rock Star Real Estate Inc.. ITSO
 - C$749,0005 bd4 ba2k sqft4 Royal Orchard Cres, Saint Catharines, ON L2N 4E9For Sale
 MLS ID #40861358, Jerry Hendriks, Broker of Record, RE/MAX Hendriks Team Realty. ITSO
 - C$649,9004 bd2 ba976 sqft17 Broadmore Ave, Saint Catharines, ON L2M 6A4For Sale
 MLS ID #40860331, Roy La Chappelle, Salesperson, Keller Williams Edge Realty. ITSO
