Fully Renovated beautiful House Corner Lot with " SWIMMING POOL ", Welcome to your stunning (( Fully Renovated )) New paint, Carpet Free Home at 45 Royal Oak Drive. Nestled on a beautiful tree-lined street, in the highly sought after quit neighborhood of Royal Henley Estates, this is a lovely raised bungalow with so much to offer. 5 Bedrooms, 2 Bathrooms, total living space of 1890 sqft and a backyard that was made for entertaining! enter the home with a large foyer with vaulted ceilings and a Spanish style archway leading upstairs. You also have garage access into the home to park 2 Cars. The main floor provides beautiful hardwood flooring, neutral color schemes and bright windows allowing for plenty of Natural light. The updated kitchen boasts plenty of upgraded counter and cupboard space, stylish backsplash tile, quality appliances and a convenient breakfast bar for the family to gather around. Down the hall you have 3 generous sized bedrooms and a large primary bathroom. Making your way downstairs, you have a sizeable rec room to enjoy! Showcasing a cozy wood burning fireplace, Across the hall is a large 4th bedroom or 5th bedroom, You can convert one bedroom in your office ((Work from home)) An excellent place to relax, play games with friends/family. Also located downstairs is a good size 3-piece bathroom and spacious laundry/utility room. Sitting on a corner lot with extra storage, lined with mature trees and cedars, you have Maximum Privacy throughout the inside/outside of the home. Enjoy those hot summer days lounging by the "Swimming Pool" and entertaining guests in your backyard Deck, Patio, Barbecue, . Quick and easy QEW access for commuters and just a short walk to Martindale Pond, Jaycee Park and Port Dalhousie. Properties like this don't last long! Must See today.......
For sale
C$869,000
45 Royal Oak Dr, Saint Catharines, ON L2N 6K4
5beds
2baths
Single Family Residence
Built in ----
7,350 Square Feet Lot
$-- Zestimate®
C$--/sqft
C$-- HOA
What's special
Fully renovatedNew paintCarpet free homeCorner lotBeautiful tree-lined streetRaised bungalowSpanish style archway
- 32 days |
- 25 |
- 0 |
Zillow last checked:
Listing updated:
Listed by:
CENTURY 21 PRESIDENT REALTY INC.
Source: TRREB,MLS®#: X13569292 Originating MLS®#: Toronto Regional Real Estate Board
Originating MLS®#: Toronto Regional Real Estate BoardFacts & features
Interior
Bedrooms & bathrooms
- Bedrooms: 5
- Bathrooms: 2
Primary bedroom
- Level: Second
- Dimensions: 3.96 x 3.35
Bedroom
- Level: Lower
- Dimensions: 3.42 x 1.65
Bedroom
- Level: Second
- Dimensions: 3.66 x 335
Bedroom 2
- Level: Second
- Dimensions: 2.95 x 2.59
Bedroom 3
- Level: Lower
- Dimensions: 3.66 x 2.87
Bedroom 4
- Level: Lower
- Dimensions: 4.04 x 3.38
Bathroom
- Level: Second
- Dimensions: 3.96 x 1.62
Dining room
- Level: Second
- Dimensions: 3.45 x 3.05
Foyer
- Level: Main
- Dimensions: 4.7 x 1.98
Great room
- Level: Lower
- Dimensions: 6.48 x 4.01
Kitchen
- Level: Second
- Dimensions: 4.09 x 3.33
Laundry
- Level: Lower
- Dimensions: 6.63 x 2.74
Living room
- Level: Second
- Dimensions: 6.25 x 3.66
Media room
- Level: Lower
- Dimensions: 4.29 x 3.25
Heating
- Forced Air, Electric
Cooling
- Central Air
Features
- Flooring: Carpet Free
- Basement: Finished
- Has fireplace: Yes
- Fireplace features: Family Room
Interior area
- Living area range: 1100-1500 null
Property
Parking
- Total spaces: 6
- Parking features: Garage Door Opener
- Has garage: Yes
Features
- Has private pool: Yes
- Pool features: In Ground
Lot
- Size: 7,350 Square Feet
Details
- Parcel number: 461880594
Construction
Type & style
- Home type: SingleFamily
- Architectural style: Bungalow-Raised
- Property subtype: Single Family Residence
Materials
- Brick, Aluminum Siding
- Foundation: Poured Concrete
- Roof: Asphalt Shingle
Utilities & green energy
- Sewer: Sewer
Community & HOA
Location
- Region: Saint Catharines
Financial & listing details
- Annual tax amount: C$6,041
- Date on market: 7/15/2026
Price history
Price history is unavailable.
Public tax history
Tax history is unavailable.
Climate risks
Neighborhood: The North End
Nearby schools
GreatSchools rating
- 4/10Maple Avenue SchoolGrades: PK-6Distance: 11.7 mi
- 3/10Gaskill Preparatory SchoolGrades: 7-8Distance: 13.6 mi
- 9/10Lewiston Porter Senior High SchoolGrades: 9-12Distance: 14 mi
- C$--3 bd3 ba1.2k sqft77 Linwell Rd #27, Saint Catharines, ON L2N6R1Off Market
- C$699,0004 bd3 ba-- sqft7 Mayholme Ct, Saint Catharines, ON L2N4C1For Sale
- C$1,100,0004 bd3 ba-- sqft45 Royal Henley Blvd, Saint Catharines, ON L2N4S3For Sale
- C$469,9993 bd2 ba1.2k sqft77 Linwell Rd #97, Saint Catharines, ON L2N6R1For Sale
- C$444,0003 bd2 ba1.2k sqft77 Linwell Rd #53, Saint Catharines, ON L2N6R1For Sale
- C$849,9004 bd3 ba-- sqft84 Ziraldo Rd, Saint Catharines, ON L2N6T1For Sale
- C$469,0003 bd3 ba-- sqft77 Linwell Rd #64, Saint Catharines, ON L2N6R1For Sale
- C$--3 bd1 ba900 sqft8 Chapleau Gate #1, Saint Catharines, ON L2N6B9Off Market
Similar homes
- C$924,9993 bd2 ba-- sqft15 The Cedars, Saint Catharines, ON L2M 6M7For Sale
 MLS ID #X13667004, COLDWELL BANKER MOMENTUM REALTY, BROKERAGE. TRREB
 - C$919,9005 bd4 ba-- sqft4 Meteor St, Saint Catharines, ON L2S 2T1New Construction
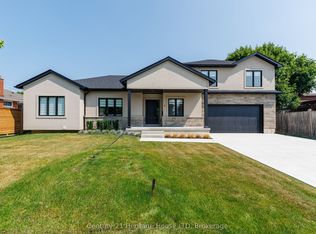 MLS ID #X13565508, Century 21 Heritage House LTD. TRREB
 - C$749,0005 bd2 ba-- sqft12 Stoney Brook Cres, Saint Catharines, ON L2S 3J3For Sale
 MLS ID #X13182326, RE/MAX ULTIMATE REALTY INC.. TRREB
 - C$549,0004 bd2 ba-- sqft8 Lakehurst Dr, Saint Catharines, ON L2N 4C2For Sale
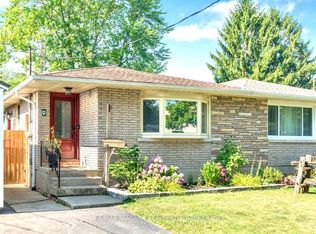 MLS ID #X13586684, RE/MAX NIAGARA REALTY LTD, BROKERAGE. TRREB
 - C$574,0004 bd2 ba-- sqft5 Victoria St, Saint Catharines, ON L2S 2K8For SaleMLS ID #X13682046, ROYAL LEPAGE NRC REALTY. TRREB
- C$774,8886 bd2 ba-- sqft25 Clearview Hts, Saint Catharines, ON L2T 2W2For SaleMLS ID #X13658856, RE/MAX ROUGE RIVER REALTY LTD.. TRREB
- C$974,9003 bd4 ba-- sqft31 Berkshire Dr, Saint Catharines, ON L2M 0C2For SaleMLS ID #X13664696, RE/MAX NIAGARA REALTY LTD, BROKERAGE. TRREB
- C$549,0004 bd2 ba-- sqft39 Elma St, Saint Catharines, ON L2N 6Z2For SaleMLS ID #X13140696, HOMELIFE LANDMARK REALTY INC.. TRREB
- C$817,0004 bd2 ba-- sqft720 Webber Rd, Pelham, ON L0S 1C0For SaleMLS ID #X13660212, RIGHT AT HOME REALTY, BROKERAGE. TRREB
- C$649,8006 bd2 ba-- sqft2 Foley Cres, Thorold, ON L2V 2K8For SaleMLS ID #X13662010, Century 21 Heritage House LTD. TRREB
- C$649,0004 bd2 ba-- sqft15 Springbank Dr, Saint Catharines, ON L2S 2K1For SaleMLS ID #X13614000, RE/MAX NIAGARA REALTY LTD, BROKERAGE. TRREB
- C$1,075,0006 bd3 ba-- sqft33 W Farmington Dr, Saint Catharines, ON L2S 3G1For SaleMLS ID #X13484886, RE/MAX NIAGARA REALTY LTD, BROKERAGE. TRREB
- C$877,0003 bd4 ba-- sqft22 Ursula Ave, Saint Catharines, ON L2T 1T1For SaleMLS ID #X13432216, RIGHT AT HOME REALTY, BROKERAGE. TRREB
- C$617,9995 bd2 ba-- sqft34 Grantham Ave S, Saint Catharines, ON L2P 3B4For SaleMLS ID #X13652674, ICI SOURCE REAL ASSET SERVICES INC.. TRREB
- C$778,8004 bd3 ba-- sqft245 1st Ave, Welland, ON L3C 1Y7For SaleMLS ID #X13661504, EXIT REALTY HARE (PEEL). TRREB
- C$499,0005 bd5 ba-- sqft58 Carlton St, Saint Catharines, ON L2R 1P8For SaleMLS ID #X13606142, RE/MAX REALTY SPECIALISTS INC.. TRREB
- C$574,9005 bd2 ba-- sqft162 Dufferin St E, Saint Catharines, ON L2R 2A5For SaleMLS ID #X13593218, COLDWELL BANKER ADVANTAGE REAL ESTATE INC, BROKERAGE. TRREB
- C$829,9993 bd4 ba-- sqft67 Bradley St, Saint Catharines, ON L2T 1R5For SaleMLS ID #X13629310, CENTURY 21 LEADING EDGE REALTY INC.. TRREB
- C$899,9005 bd4 ba-- sqft56 Esther Cres, Thorold, ON L3B 0G2For SaleMLS ID #X13580466, iCloud Realty Ltd.. TRREB
- C$769,9003 bd2 ba-- sqft6410 Sherwood Rd, Niagara Falls, ON L2E 5M1For SaleMLS ID #X13681630, REALTY EXECUTIVES PLUS LTD, BROKERAGE. TRREB
