Welcome to this impeccably maintained custom bungalow, located on a quiet cul-de-sac in a wonderful neighbourhood. Surprisingly spacious inside, this home is just a short walk to Queen Street shops, the Shaw Theatre, restaurants, The Commons (Parks Canada), the Community Centre and scenic walking & cycling trails.The main floor offers a comfortable and versatile layout, with a separate dining room and living room, while the kitchen and family room provide a wonderful gathering space for everyday living and entertaining. Natural light fills the main level, with three skylights creating a bright and airy feel. Two bedrooms are located on the main floor, including a spacious primary with walk-in closet and private ensuite. A convenient laundry/mudroom provides direct access to the heated double-car garage.The fully finished lower level expands the living space with a large recreation room and two additional bedrooms, one of which is ideally suited as an art studio, hobby room, home office or fitness space. Step outside to a beautifully landscaped and private backyard with no rear neighbours. Enjoy relaxing or entertaining on the deck or patio, surrounded by lovely gardens and the convenience of an irrigation system. The backyard is the perfect size for enjoying outdoor living without the maintenance of a larger property. Notable updates include , eavestroughs and downspouts (2026), front entrance stone ramp (2025), washer/dryer (2023), overhead garage doors and motors (2022), shingles (2022), in-ground irrigation (2021), deck (2019) and furnace/AC (2019).
For sale
C$1,295,000
18 James St, Niagara On The Lake, ON L0S 1J0
4beds
3baths
Single Family Residence
Built in ----
5,252 Square Feet Lot
$-- Zestimate®
C$--/sqft
C$-- HOA
What's special
Quiet cul-de-sacComfortable and versatile layoutSeparate dining roomLovely gardens
- 17 hours |
- 10 |
- 0 |
Zillow last checked:
Listing updated:
Listed by:
RE/MAX NIAGARA REALTY LTD, BROKERAGE
Source: TRREB,MLS®#: X13663514 Originating MLS®#: Niagara Association of REALTORS
Originating MLS®#: Niagara Association of REALTORSFacts & features
Interior
Bedrooms & bathrooms
- Bedrooms: 4
- Bathrooms: 3
Dining room
- Level: Main
- Dimensions: 3.08 x 5.67
Kitchen
- Level: Main
- Dimensions: 2.89 x 4.34
Heating
- Forced Air, Gas
Cooling
- Central Air
Appliances
- Included: Water Heater
Features
- Primary Bedroom - Main Floor, Storage, Central Vacuum
- Basement: Finished,Full
- Has fireplace: Yes
- Fireplace features: Natural Gas
Interior area
- Living area range: 1500-2000 null
Property
Parking
- Total spaces: 6
- Parking features: Garage Door Opener
- Has garage: Yes
Accessibility
- Accessibility features: Ramped Entrance
Features
- Patio & porch: Deck
- Exterior features: Awning(s), Landscaped, Lawn Sprinkler System, Privacy
- Pool features: None
Lot
- Size: 5,252 Square Feet
- Features: Arts Centre, Cul de Sac/Dead End, Library, Place Of Worship, Rec./Commun.Centre, Pie Shaped Lot
Details
- Parcel number: 464030221
Construction
Type & style
- Home type: SingleFamily
- Architectural style: Bungalow
- Property subtype: Single Family Residence
Materials
- Brick, Vinyl Siding
- Foundation: Poured Concrete
- Roof: Asphalt Shingle
Utilities & green energy
- Sewer: Sewer
Community & HOA
Location
- Region: Niagara On The Lake
Financial & listing details
- Annual tax amount: C$7,864
- Date on market: 8/11/2026
Price history
Price history is unavailable.
Public tax history
Tax history is unavailable.
Climate risks
Neighborhood: L0S
Nearby schools
GreatSchools rating
- NAPrimary Education CenterGrades: PK-2Distance: 3.9 mi
- 3/10Lewiston Porter Middle SchoolGrades: 6-8Distance: 3.9 mi
- 9/10Lewiston Porter Senior High SchoolGrades: 9-12Distance: 3.9 mi
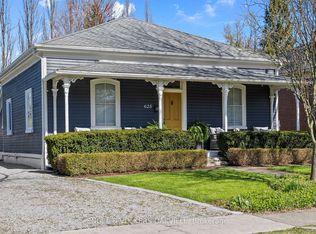
- C$--4 bd2 ba-- sqft625 Charlotte St, Niagara On The Lake, ON L0S1J0Off Market
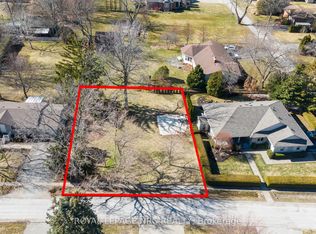
- C$795,0008,599 sqft122 Flynn St, Niagara On The Lake, ON L0S1J0Lot/Land
- C$1,749,0004 bd4 ba-- sqft3 The Promenade, Niagara On The Lake, ON L0S1J0For Sale

- C$679,0002 bd2 ba-- sqft61 Paffard St #403, Niagara On The Lake, ON L0S1J0For Sale

- C$1,149,0005 bd3 ba-- sqft17 Coach Dr, Niagara On The Lake, ON L0S1J0For Sale
- C$--3 bd3 ba-- sqft698 Rye St, Niagara On The Lake, ON L0S1J0Off Market
- C$--1 bd1 ba1k sqft12 Weatherstone Ct #2, Niagara On The Lake, ON L0S1J0Off Market
- C$--1 bd1 ba1k sqft12 Weatherstone Ct, Niagara On The Lake, ON L0S1J0Off Market
Similar homes
- C$1,450,0004 bd4 ba-- sqft9 Lucia Ct, Niagara On The Lake, ON L0S 1J0For Sale
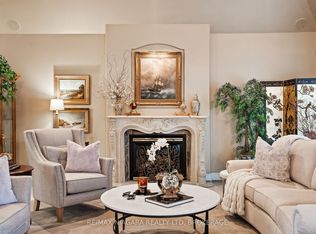 MLS ID #X13663838, RE/MAX NIAGARA REALTY LTD, BROKERAGE. TRREB
 - C$1,260,0004 bd5 ba-- sqft130 John St W, Niagara On The Lake, ON L0S 1J0For Sale
 MLS ID #X13649874, RE/MAX NIAGARA REALTY LTD, BROKERAGE. TRREB
 - C$1,299,0003 bd4 ba1.9k sqft3 Evergreen Ln, Niagara On The Lake, ON L0S 1J0For Sale
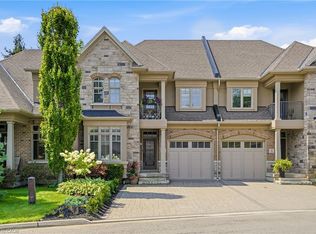 MLS ID #40853254, Angelika Zammit, Salesperson, Right at Home Realty. ITSO
 - C$1,225,0004 bd4 ba-- sqft44 The Promenade, Niagara On The Lake, ON L0S 1J0For SaleMLS ID #X13489746, BOSLEY REAL ESTATE LTD.,. TRREB
- C$1,149,0005 bd3 ba-- sqft17 Coach Dr, Niagara On The Lake, ON L0S 1J0For SaleMLS ID #X13473784, RE/MAX CROSSTOWN REALTY INC.. TRREB
- C$1,299,0004 bd2 ba-- sqft245 Niven Rd, Niagara On The Lake, ON L0S 1J0For SaleMLS ID #X12869028, ROYAL LEPAGE NRC REALTY. TRREB
- C$1,225,0003 bd3 ba-- sqft51 NW Brock St N, Niagara On The Lake, ON L0S 1J0For SaleMLS ID #X13622424, SOTHEBY'S INTERNATIONAL REALTY, BROKERAGE. TRREB
- C$1,249,9004 bd2 ba-- sqft306 Centre St, Niagara On The Lake, ON L0S 1J0For SaleMLS ID #X13526230, SOTHEBY'S INTERNATIONAL REALTY CANADA. TRREB
- C$1,285,0004 bd3 ba-- sqft2241 Four Mile Creek Rd, Niagara On The Lake, ON L0S 1J0For SaleMLS ID #X13238500, ICI SOURCE REAL ASSET SERVICES INC.. TRREB
- C$999,0004 bd4 ba-- sqft96 Garrison Village Dr, Niagara On The Lake, ON L0S 1J0For SaleMLS ID #X13664778, RE/MAX NIAGARA REALTY LTD, BROKERAGE. TRREB
- C$1,329,9993 bd3 ba-- sqft267 Davy St, Niagara On The Lake, ON L0S 1J0For SaleMLS ID #X12839274, RE/MAX ESCARPMENT REALTY INC.. TRREB
- C$1,499,0005 bd3 ba-- sqft764 Green St, Niagara On The Lake, ON L0S 1J0For SaleMLS ID #X12843928, ROYAL LEPAGE NRC REALTY. TRREB
- C$1,198,0004 bd3 ba-- sqft305 Centre St, Niagara On The Lake, ON L0S 1J0For SaleMLS ID #X12753570, SOUTHVALE REALTY INC.. TRREB
- C$1,499,0004 bd5 ba-- sqft1 Karsam Ct, Niagara On The Lake, ON L0S 1J0For SaleMLS ID #X12840084, ROYAL LEPAGE NRC REALTY. TRREB
- C$1,049,0004 bd3 ba-- sqft18 Harmony Dr, Niagara On The Lake, ON L0S 1J0For SaleMLS ID #X13561400, ROYAL LEPAGE NRC REALTY. TRREB
- C$1,749,0004 bd4 ba-- sqft3 The Promenade, Niagara On The Lake, ON L0S 1J0For SaleMLS ID #X13605884, BOSLEY REAL ESTATE LTD.,. TRREB
- C$1,599,0004 bd3 ba2.7k sqft67 The Promenade, Niagara On The Lake, ON L0S 1J0For SaleMLS ID #40808346, Greg Sykes, Salesperson, RE/MAX Niagara Realty Ltd.. ITSO
- C$949,0003 bd2 ba-- sqft179 Niagara St, Niagara On The Lake, ON L0S 1J0For SaleMLS ID #X13629428, HARVEY KALLES REAL ESTATE LTD.. TRREB
- C$1,649,0004 bd4 ba-- sqft851 Charlotte St, Niagara On The Lake, ON L0S 1J0For SaleMLS ID #X13410256, BOSLEY REAL ESTATE LTD.,. TRREB
- C$799,0004 bd4 ba-- sqft12 Macdonell Rd, Niagara On The Lake, ON L0S 1J0For SaleMLS ID #X13655438, RE/MAX REAL ESTATE CENTRE INC.. TRREB
