Open House this Saturday Sept 5th, Sunday Sept 6th & Monday Sept 7th from 2 pm - 4 pm. Some photos have been virtually staged to show you what's possible in this beautiful Niagara Falls bungalow. Furniture and décor shown are not included and do not physically exist on the property. Picture this, you turn onto a quiet street and drive in under a canopy of mature trees that arch overhead, like the neighbourhood itself is welcoming you home. This is Niagara Falls' best kept secret, and I should know, I live here myself. Once you're here, you'll understand why so few people ever leave. This 1971 bungalow is offered as an estate sale, and it's a rare chance to plant roots in a community built on friendly neighbours and young families. There's a long driveway with room for three cars, a big backyard made for kids and dogs to run wild. Parks, trails and plenty more just around the corner. Schools, shopping, transit and hospital all close by with easy highway access for commuters, and you're just minutes to the Falls. Step inside to a bright living room anchored by an beautiful bay window, spilling natural light across the main floor. A cozy dining space sits ready for the kind of family dinners this home was built for, right across from a kitchen that still holds its original charm, appliances and cabinetry full of character. Down the hall, three bedrooms and a full four piece bath round out the main level. Downstairs, a partially finished basement offers laundry, a rec room with a fireplace tucked in the corner, and a blank canvas waiting for your vision, whether that's a workshop, a gym, or a game room. Yes, it's sold as is, where is. That's the opportunity, a chance to make this home, and this community, your own. But here's the thing. The house is just the start. What you're actually buying into is Morrison itself, the trees, the trails, the neighbours who wave, the kind of street kids remember growing up on. Come see it for yourself. Come fall in love with Morrison.
For sale
C$389,900
4541 Sussex Dr, Niagara Falls, ON L2E 6S1
3beds
1baths
Single Family Residence
Built in ----
4,416 Square Feet Lot
$-- Zestimate®
C$--/sqft
C$-- HOA
What's special
Cozy dining spaceThree bedroomsFull four piece bathPartially finished basement
- 1 day
- 36
- 0
Zillow last checked:
Listing updated:
Listed by:
EXIT REALTY HARE (PEEL)
Source: TRREB,MLS®#: X13736386 Originating MLS®#: Toronto Regional Real Estate Board
Originating MLS®#: Toronto Regional Real Estate BoardFacts & features
Interior
Bedrooms & bathrooms
- Bedrooms: 3
- Bathrooms: 1
Primary bedroom
- Level: Main
- Dimensions: 2.99 x 3.55
Bedroom 2
- Level: Main
- Dimensions: 2.99 x 2.46
Bedroom 3
- Level: Main
- Dimensions: 2.48 x 3.73
Dining room
- Level: Main
- Dimensions: 2.48 x 3.43
Kitchen
- Level: Main
- Dimensions: 2.99 x 2.72
Living room
- Level: Main
- Dimensions: 4.29 x 3.95
Recreation
- Level: Lower
- Dimensions: 5.57 x 6.88
Utility room
- Level: Lower
- Dimensions: 5.57 x 10.51
Heating
- Forced Air, Gas
Cooling
- Central Air
Features
- Central Vacuum
- Basement: Partially Finished
- Has fireplace: Yes
- Fireplace features: Natural Gas
Interior area
- Living area range: 700-1100 null
Video & virtual tour
Property
Parking
- Total spaces: 3
- Parking features: Mutual
Features
- Pool features: None
Lot
- Size: 4,416 Square Feet
- Features: Fenced Yard, Hospital, Library, Park, Place Of Worship, Public Transit, Rectangular Lot
Details
- Additional structures: Shed
- Parcel number: 644160092
- Other equipment: Sump Pump
Construction
Type & style
- Home type: SingleFamily
- Architectural style: Bungalow
- Property subtype: Single Family Residence
Materials
- Aluminum Siding, Brick
- Foundation: Concrete
- Roof: Asphalt Shingle
Utilities & green energy
- Sewer: Sewer
Community & HOA
Location
- Region: Niagara Falls
Financial & listing details
- Tax assessed value: C$155,000
- Annual tax amount: C$2,710
- Date on market: 9/2/2026
Price history
Price history is unavailable.
Public tax history
Tax history is unavailable.
Climate risks
Neighborhood: Queensway
Similar homes
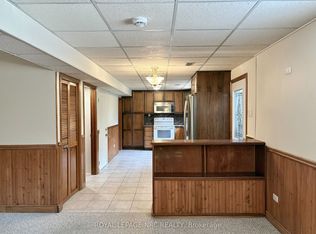
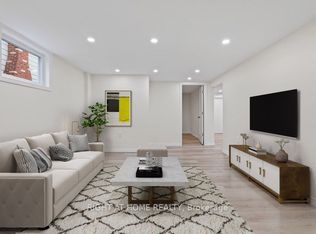
- C$399,9003 bd2 ba-- sqft3945 Saint Peter Ave, Niagara Falls, ON L2J 2N9For Sale
 MLS ID #X13742988, EXP REALTY. TRREB
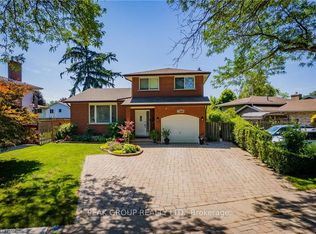
 - C$399,9003 bd1 ba-- sqft6562 Harmony Ave, Niagara Falls, ON L2H 1Z4For Sale
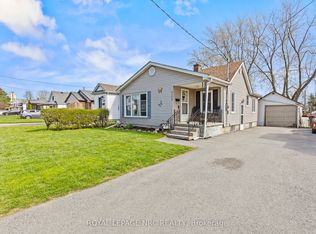
 MLS ID #X13738664, ROYAL LEPAGE NRC REALTY. TRREB
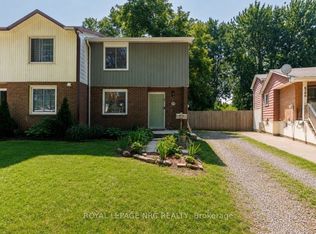
 - C$399,9002 bd1 ba-- sqft6504 Monroe St, Niagara Falls, ON L2G 2G8For Sale
 MLS ID #X13733522, ROYAL LEPAGE NRC REALTY. TRREB
 - C$428,5003 bd2 ba-- sqft6376 Ash St, Niagara Falls, ON L2G 2H5For Sale
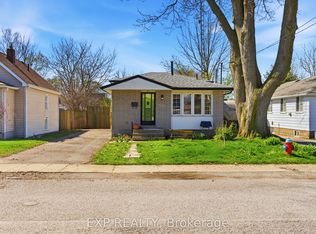 MLS ID #X13742774, EXP REALTY. TRREB
