Welcome to this charming Niagara Falls home, ideally located within walking distance of Lundy's Lane and all the shopping, restaurants, transit and everyday amenities the city has to offer. Inside, the main floor strikes the perfect balance between open-concept living and defined spaces, giving each room its own purpose while still feeling connected, all complemented by just the right amount of original character and charm. Upstairs, you'll find two full bedrooms with closets, a beautifully finished 4-piece bathroom, plus a versatile bonus room that could make the perfect home office, dressing room or walk-through closet.The unfinished basement provides plenty of additional space for storage, a workshop or hobby area. Outside, enjoy a fully fenced backyard with a storage shed and room to relax, entertain or let the kids and pets play. Major updates and features include most windows replaced in 2014, an updated interlock driveway, owned hot water tank (2020), furnace and central air (2012), roof (2021) and 100-amp breaker service.With a bus route right at hand and Lundy's Lane just seconds away, you're close to schools, shopping, restaurants, entertainment and everything Niagara Falls has to offer. A charming, practical home in an incredibly convenient location!
For sale
C$424,900
6303 Ker St, Niagara Falls, ON L2G 1X7
2beds
1baths
Single Family Residence
Built in ----
3,902 Square Feet Lot
$-- Zestimate®
C$--/sqft
C$-- HOA
What's special
Original character and charmVersatile bonus roomFully fenced backyardStorage shedUpdated interlock driveway
- 1 day |
- 4 |
- 1 |
Zillow last checked:
Listing updated:
Listed by:
RE/MAX NIAGARA REALTY LTD, BROKERAGE
Source: TRREB,MLS®#: X13698302 Originating MLS®#: Niagara Association of REALTORS
Originating MLS®#: Niagara Association of REALTORSFacts & features
Interior
Bedrooms & bathrooms
- Bedrooms: 2
- Bathrooms: 1
Heating
- Forced Air, Gas
Cooling
- Central Air
Appliances
- Included: Water Heater Owned
Features
- Storage
- Basement: Unfinished,Full
- Has fireplace: No
Interior area
- Living area range: 1100-1500 null
Property
Parking
- Total spaces: 2
- Parking features: Available, Tandem, Private
Features
- Stories: 2
- Patio & porch: Porch, Enclosed
- Pool features: None
Lot
- Size: 3,902 Square Feet
- Features: School Bus Route, Public Transit, Park, Fenced Yard, Place Of Worship, School
Details
- Additional structures: Fence - Full, Shed
- Parcel number: 643550051
Construction
Type & style
- Home type: SingleFamily
- Property subtype: Single Family Residence
Materials
- Concrete
- Foundation: Concrete Block
- Roof: Asphalt Shingle
Utilities & green energy
- Sewer: Sewer
Community & HOA
Location
- Region: Niagara Falls
Financial & listing details
- Annual tax amount: C$2,306
- Date on market: 8/20/2026
Price history
Price history is unavailable.
Public tax history
Tax history is unavailable.
Climate risks
Neighborhood: Corwin
Nearby schools
GreatSchools rating
- 4/10Harry F Abate Elementary SchoolGrades: 2-6Distance: 2.7 mi
- 3/10Gaskill Preparatory SchoolGrades: 7-8Distance: 3.8 mi
- 3/10Niagara Falls High SchoolGrades: 9-12Distance: 4.6 mi
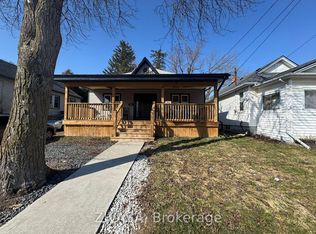
- C$449,0003 bd2 ba-- sqft6367 Ker St, Niagara Falls, ON L2G1X7For Sale
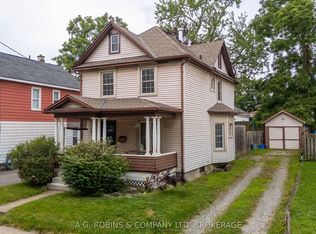
- C$529,9003 bd2 ba-- sqft6345 Barker St, Niagara Falls, ON L2G1Y6For Sale
- C$2,5004 bd2 ba-- sqft6366 Ker St, Niagara Falls, ON L2G1X8For Rent
- C$390,0003 bd2 ba1k sqft6405 Barker St, Niagara Falls, ON L2G1Y6Sold
- C$450,0002 bd2 ba884 sqft6469 Barker St, Niagara Falls, ON L2G1Y6Sold
- C$520,0003 bd2 ba-- sqft6477 Barker St, Niagara Falls, ON L2G1Y6For Sale
- C$--3 bd2 ba1.3k sqft6367 Culp St, Niagara Falls, ON L2G2C2Off Market
- C$849,9008 bd5 ba-- sqft6133 Drummond Rd, Niagara Falls, ON L2G4M3For Sale
Similar homes
- C$449,0002 bd1 ba-- sqft5709 Hanan Ave, Niagara Falls, ON L2G 4E7For Sale
 MLS ID #X13687814, CENTURY 21 INNOVATIVE REALTY INC.. TRREB
 - C$449,0003 bd2 ba-- sqft6367 Ker St, Niagara Falls, ON L2G 1X7For SaleMLS ID #X13164534, ZIVASA. TRREB
- C$499,9003 bd3 ba-- sqft5365 Portage Rd, Niagara Falls, ON L2E 6B8For Sale
 MLS ID #X13094082, QUANTUM TEAM REALTY. TRREB
 - C$414,9002 bd1 ba-- sqft6437 Culp St, Niagara Falls, ON L2G 2C2For Sale
 MLS ID #X13612670, COLDWELL BANKER MOMENTUM REALTY, BROKERAGE. TRREB
 - C$475,0004 bd2 ba-- sqft5341 McRae St N, Niagara Falls, ON L2E 1R3For SaleMLS ID #X13687834, HOMELIFE TOP STAR REALTY INC.. TRREB
- C$599,9003 bd2 ba-- sqft6040 Latshaw St, Niagara Falls, ON L2G 1R2For SaleMLS ID #X13690568, CENTURY 21 PERCY FULTON LTD.. TRREB
- C$519,0003 bd2 ba-- sqft6293 Bellevue St, Niagara Falls, ON L2E 1Y9For SaleMLS ID #X13688464, RE/MAX NIAGARA REALTY LTD, BROKERAGE. TRREB
- C$479,9994 bd2 ba-- sqft4975 Homewood Ave, Niagara Falls, ON L2E 4Y5For SaleMLS ID #X13519504, QUANTUM TEAM REALTY. TRREB
- C$399,9002 bd2 ba-- sqft6168 Churchill St, Niagara Falls, ON L2G 2X3For SaleMLS ID #X13658632, BOSLEY REAL ESTATE LTD.,. TRREB
- C$615,0003 bd2 ba1.4k sqft6225 Dawlish Ave, Niagara Falls, ON L2G 4J7For SaleMLS ID #40857131, Michael St. Jean, Salesperson, Michael St. Jean Realty Inc.. ITSO
- C$499,0004 bd2 ba1.3k sqft6476 Maranda St, Niagara Falls, ON L2G 1Z7For SaleMLS ID #40849916, Bryan Jaskolka, Salesperson, CMI REAL ESTATE INC. ITSO
- C$460,0003 bd2 ba1k sqft6269 Franklin Ave, Niagara Falls, ON L2G 4Z4For SaleMLS ID #40853364, Joe Cosentino, Salesperson, Royal LePage State Realty Inc.. ITSO
- C$459,9002 bd3 ba-- sqft5958 Summer St, Niagara Falls, ON L2G 1M3For SaleMLS ID #X13454742, EXP REALTY. TRREB
- C$548,0005 bd2 ba-- sqft5568 Drummond Rd, Niagara Falls, ON L2G 4L3For SaleMLS ID #X13683874, BOLDT REALTY INC., BROKERAGE. TRREB
- C$514,9004 bd2 ba-- sqft5028 Gage Ct, Niagara Falls, ON L2E 7B5For SaleMLS ID #X13696988, EXP REALTY. TRREB
- C$499,0003 bd1 ba-- sqft7631 Wayne St, Niagara Falls, ON L2H 1G7For SaleMLS ID #X13697632, SAVE MAX REAL ESTATE INC.. TRREB
- C$475,0004 bd2 ba-- sqft5583 Hillsdale Ave, Niagara Falls, ON L2G 4T8For SaleMLS ID #X13661316, RE/MAX EXPERTS. TRREB
- C$579,9003 bd2 ba-- sqft6088 Dorchester Rd, Niagara Falls, ON L2G 5T2For SaleMLS ID #X13698948, STICKS & BRICKS REALTY LTD.. TRREB
- C$399,9002 bd1 ba-- sqft6504 Monroe St, Niagara Falls, ON L2G 2G8For SaleMLS ID #X13525050, ROYAL LEPAGE NRC REALTY. TRREB
- C$479,0002 bd2 ba-- sqft5759 Robinson St, Niagara Falls, ON L2G 2B3For SaleMLS ID #X13671476, ROYAL LEPAGE CERTIFIED REALTY. TRREB
