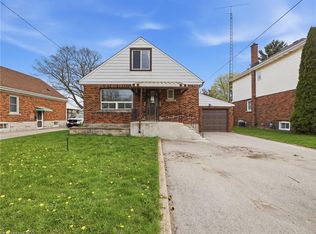
Welcome to 6225 Dawlish Ave! This well-maintained detached 2-storey home offers timeless charm, excellent curb appeal and pride of ownership throughout. Featuring 3 bedrooms, 1.5 baths and a finished basement, this home provides plenty of comfortable living space for families including first-time buyers. The main floor offers a traditional layout with separate formal living and dining rooms, creating inviting spaces for both everyday living and entertaining. Upstairs, the spacious primary bedroom provides plenty of storage, complemented by two additional bedrooms. The finished basement provides valuable additional living space and flexibility, and has been waterproofed with a sump pump added for added peace of mind. The pipes serving the home have also been replaced. Enjoy the generously sized backyard, perfect for relaxing, entertaining or enjoying time outdoors, along with a detached 20' x 14' garage offering excellent parking and storage. The home has been thoughtfully updated throughout the years, with pride of ownership evident throughout. Conveniently located close to numerous amenities, including the hospital, shopping, restaurants and Niagara Falls' popular Clifton Hill tourist district. A wonderful opportunity to own a character-filled home in a convenient Niagara Falls location!
For sale
C$615,000
6225 Dawlish Ave, Niagara Falls, ON L2G 4J7
3beds
1,492sqft
Single Family Residence, Residential
Built in ----
5,330 Square Feet Lot
$-- Zestimate®
C$412/sqft
C$-- HOA
What's special
Excellent curb appealFinished basement
- 14 hours |
- 13 |
- 1 |
Zillow last checked:
Listing updated:
Listed by:
Michael St. Jean, Salesperson,
Michael St. Jean Realty Inc.
Source: ITSO,MLS®#: 40857131Originating MLS®#: Cornerstone Association of REALTORS®
Facts & features
Interior
Bedrooms & bathrooms
- Bedrooms: 3
- Bathrooms: 2
- Full bathrooms: 1
- 1/2 bathrooms: 1
- Main level bathrooms: 1
Bedroom
- Level: Second
Bedroom
- Level: Second
Other
- Level: Second
Bathroom
- Features: 2-Piece
- Level: Main
Bathroom
- Features: 4-Piece
- Level: Second
Dining room
- Level: Main
Foyer
- Level: Main
Kitchen
- Level: Main
Laundry
- Level: Basement
Living room
- Level: Main
Recreation room
- Level: Basement
Sitting room
- Level: Second
Utility room
- Level: Basement
Heating
- Forced Air, Natural Gas
Cooling
- Central Air
Appliances
- Included: Water Heater Owned, Dishwasher, Dryer, Hot Water Tank Owned, Refrigerator, Stove, Washer
- Laundry: In Basement
Features
- Windows: Window Coverings
- Basement: Full,Finished,Sump Pump
- Number of fireplaces: 1
- Fireplace features: Living Room, Gas
Interior area
- Total structure area: 2,015
- Total interior livable area: 1,492 sqft
- Finished area above ground: 1,492
- Finished area below ground: 523
Property
Parking
- Total spaces: 4
- Parking features: Detached Garage, Private Drive Single Wide
- Garage spaces: 1
- Uncovered spaces: 3
Features
- Stories: 2
- Patio & porch: Patio
- Fencing: Full
- Frontage type: West
- Frontage length: 41.00
Lot
- Size: 5,330 Square Feet
- Dimensions: 41 x 130
- Features: Urban, Rectangular, Public Transit, Schools, Shopping Nearby
Details
- Parcel number: 643530068
- Zoning: R1E
Construction
Type & style
- Home type: SingleFamily
- Architectural style: Traditional
- Property subtype: Single Family Residence, Residential
Materials
- Stone, Stucco, Vinyl Siding
- Foundation: Concrete Block
- Roof: Asphalt Shing
Condition
- 100+ Years
- New construction: No
Utilities & green energy
- Sewer: Sewer (Municipal)
- Water: Municipal
Community & HOA
Location
- Region: Niagara Falls
Financial & listing details
- Price per square foot: C$412/sqft
- Annual tax amount: C$3,113
- Date on market: 8/21/2026
- Inclusions: Dishwasher, Dryer, Hot Water Tank Owned, Refrigerator, Stove, Washer, Window Coverings
- Exclusions: Curtains, Tv Mount In Primary Bedroom, Mirrors In Living And Dining Room, Mini Fridge In Basement, Wine Fridge In Dining Room, Electric Fireplace In Primary Bedroom
Price history
| Date | Event | Price |
|---|---|---|
| 8/21/2026 | Listed for sale | C$615,000C$412/sqft |
Source:  TRREB #X13700310 Report a problem TRREB #X13700310 Report a problem | ||
Public tax history
Tax history is unavailable.
Climate risks
Neighborhood: Orchard
Nearby schools
GreatSchools rating
- 4/10Harry F Abate Elementary SchoolGrades: 2-6Distance: 2.7 mi
- 3/10Gaskill Preparatory SchoolGrades: 7-8Distance: 3.7 mi
- 3/10Niagara Falls High SchoolGrades: 9-12Distance: 4.5 mi
- C$799,9994 bd3 ba-- sqft6198 Delaware St, Niagara Falls, ON L2G2E8For Sale
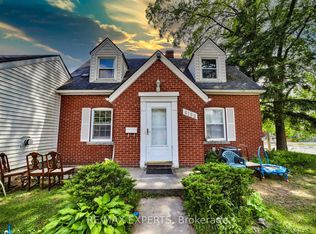
- C$--3 bd3 ba-- sqft6136 Delaware St, Niagara Falls, ON L2G2E7Off Market
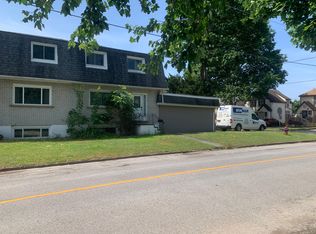
- C$---- bd-- ba-- sqft6297 Dawlish Ave, Niagara Falls, ON L2G4K1Off Market
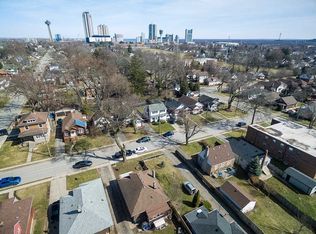
- C$574,9004 bd2 ba-- sqft6275 Pine Grove Ave, Niagara Falls, ON L2G4J4For Sale
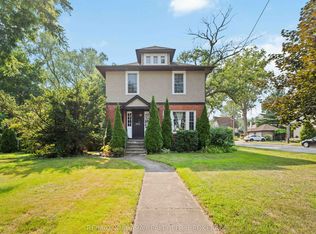
- C$759,0001 bd2 ba-- sqft6218 Culp St, Niagara Falls, ON L2G2C1For Sale
- C$849,9008 bd5 ba-- sqft6133 Drummond Rd, Niagara Falls, ON L2G4M3For Sale
- C$684,9006 bd4 ba-- sqft6070 Culp St, Niagara Falls, ON L2G2B7For Sale
- C$559,0004 bd3 ba-- sqft6058 Culp St, Niagara Falls, ON L2G2B7For Sale
Similar homes
- C$624,9003 bd2 ba1.5k sqft8625 Upper Canada Dr, Niagara Falls, ON L2H 0B7For Sale
 MLS ID #40856819, Kevin Gibson, Salesperson, RE/MAX Niagara Realty Ltd.. ITSO
 - C$499,0004 bd2 ba1.3k sqft6476 Maranda St, Niagara Falls, ON L2G 1Z7For Sale
 MLS ID #40849916, Bryan Jaskolka, Salesperson, CMI REAL ESTATE INC. ITSO
 - C$695,0004 bd2 ba1.3k sqft7192 Kelly Dr, Niagara Falls, ON L2H 3K1For Sale
 MLS ID #40856949, Chris Knighton, Salesperson, eXp Realty. ITSO
 - C$649,0003 bd2 ba1.4k sqft7543 Merritt Ave, Niagara Falls, ON L2G 5C3For Sale
 MLS ID #40839763, Joey Zurini, Broker of Record, RE/MAX Escarpment Realty Inc.. ITSO
 - C$475,0003 bd2 ba1.1k sqft7730 Jubilee Dr, Niagara Falls, ON L2G 7J6For SaleMLS ID #40856994, Rob Golfi, Salesperson, RE/MAX Escarpment Golfi Realty Inc.. ITSO
- C$549,9003 bd2 ba1k sqft6442 Taylor St, Niagara Falls, ON L2G 2G1For SaleMLS ID #40842450, Josh Peixoto, Salesperson, Century 21 Heritage House LTD. ITSO
- C$579,9005 bd2 ba1.2k sqft7812 Badger Rd, Niagara Falls, ON L2H 2J5For SaleMLS ID #40855533, Sohan Mann, Broker, CENTURY 21 GREEN REALTY INC. ITSO
- C$614,9003 bd2 ba1.1k sqft6444 Armstrong Dr, Niagara Falls, ON L2H 2M1For SaleMLS ID #40838803, Lynn Fee, Salesperson, RE/MAX Escarpment Realty Inc.. ITSO
- $--3 bd1 ba1.6k sqft1106 Saunders Settlement Rd, Niagara Falls, NY 14305AuctionAuction.com 2
- C$599,0004 bd1 ba1.3k sqft6782 Dorchester Rd, Niagara Falls, ON L2G 5T9For SaleMLS ID #40805699, Chris Spoelstra, Salesperson, Royal LePage NRC Realty Inc.. ITSO
- C$599,9003 bd4 ba1.6k sqft6745 Dawson St, Niagara Falls, ON L2E 7B6For SaleMLS ID #40839502, Bernard Arzadon, Salesperson, eXp Realty. ITSO
- C$625,0004 bd2 ba1k sqft7917 Ethel St, Niagara Falls, ON L2H 2Z8For SaleMLS ID #40843393, Frank Leo, Salesperson, RE/MAX WEST REALTY INC TORONTO. ITSO
- C$599,9003 bd3 ba1.5k sqft11 Keith Cres, Niagara On The Lake, ON L0S 1J0For SaleMLS ID #40831343, Paul Makarenko, Salesperson, RE/MAX Escarpment Realty Inc.. ITSO
- C$619,0004 bd2 ba1.1k sqft5750 Hodgson Ave, Niagara Falls, ON L2H 1N5For SaleMLS ID #40713597, George Michael Field, Broker, RE/MAX Escarpment Realty Inc.. ITSO
- C$799,0003 bd2 ba1.9k sqft5180 Southgate Ave, Niagara Falls, ON L2E 7G5For SaleMLS ID #40856186, Tammy Loeman, Broker, RE/MAX Escarpment Realty Inc.. ITSO
- C$589,0005 bd2 ba1.4k sqft5576 Desson Ave, Niagara Falls, ON L2G 3T1For SaleMLS ID #40845661, Tony Gigliotti, Salesperson, RE/MAX Niagara Realty Ltd.. ITSO
- C$749,0005 bd2 ba1.3k sqft7032 Kelly Dr, Niagara Falls, ON L2H 3J9For SaleMLS ID #40857154, Jerry Hendriks, Broker of Record, RE/MAX Hendriks Team Realty. ITSO
- C$619,4233 bd1 ba1k sqft13 Allanburg Rd S, Saint Catharines, ON L2T 2R8For SaleMLS ID #40856243, Adam Delvecchio, Salesperson, Royal LePage State Realty Inc.. ITSO
- C$649,0003 bd2 ba1.9k sqft4924 Hunter St, Niagara Falls, ON L2G 3M6For SaleMLS ID #40847172, Jc Lorenzo, Salesperson, Re/Max Twin City Realty Inc.. ITSO
- C$460,0003 bd2 ba1k sqft6269 Franklin Ave, Niagara Falls, ON L2G 4Z4For SaleMLS ID #40853364, Joe Cosentino, Salesperson, Royal LePage State Realty Inc.. ITSO
