Living in Mount Carmel means living in one of Niagara Falls' most sought after neighbourhoods. This established north end community is known for its beautiful homes, large lots, mature trees and quiet streets. It's the kind of neighbourhood people wait for. If you've been hoping to find a bungalow here, this is a rare opportunity. Everything you need is on the main floor, including the laundry, making everyday living simple and comfortable. When family or friends come to visit, the finished lower level gives them a space of their own while you still enjoy your privacy. From the moment you arrive, this home makes a wonderful first impression. The classic red brick exterior and charming bay window give it timeless curb appeal. Inside, the wide foyer welcomes guests with ease, while the attached double garage features a ramp that makes bringing in groceries, luggage or everyday essentials incredibly convenient. The kitchen is the heart of the home, with a bright breakfast area overlooking the beautifully landscaped backyard. Picture yourself enjoying a quiet morning coffee and catching up with someone you love before the day begins. In the evening, the adjoining family room becomes the perfect gathering place, with a French door opening directly onto the deck. With no steps to navigate, outdoor entertaining and summer barbecues couldn't be easier. Nature is part of everyday life here. Shriner's Creek is nearby, and Mount Carmel Park and the tennis courts are just a short walk up the street. Need to commute? Highway access is only minutes away, yet once you're home, you'll feel tucked away from it all. It's the perfect balance of convenience, comfort and peaceful living. Being sold as is.
Under contract
C$725,000
7690 Mount Carmel Blvd, Niagara Falls, ON L2H 2Y3
5beds
3baths
Single Family Residence
Built in ----
7,671 Square Feet Lot
$-- Zestimate®
C$--/sqft
C$-- HOA
What's special
Large lotsMature treesQuiet streetsFinished lower levelClassic red brick exteriorCharming bay windowWide foyer
- 5 days |
- 87 |
- 0 |
Zillow last checked:
Listing updated:
Listed by:
ROYAL LEPAGE NRC REALTY
Source: TRREB,MLS®#: X13582616 Originating MLS®#: Niagara Association of REALTORS
Originating MLS®#: Niagara Association of REALTORSFacts & features
Interior
Bedrooms & bathrooms
- Bedrooms: 5
- Bathrooms: 3
Primary bedroom
- Level: Main
- Dimensions: 4.6 x 3.84
Bedroom
- Level: Basement
- Dimensions: 4.45 x 3.81
Bedroom
- Level: Basement
- Dimensions: 3.87 x 3.81
Bedroom 2
- Level: Main
- Dimensions: 3.32 x 3.26
Bedroom 3
- Level: Main
- Dimensions: 3.13 x 2.46
Bathroom
- Level: Main
- Dimensions: 0 x 0
Bathroom
- Level: Basement
- Dimensions: 0 x 0
Breakfast
- Level: Main
- Dimensions: 3.32 x 2.92
Dining room
- Level: Main
- Dimensions: 3.32 x 2.92
Family room
- Level: Main
- Dimensions: 4.99 x 4.2
Kitchen
- Level: Main
- Dimensions: 3.81 x 3.38
Laundry
- Level: Main
- Dimensions: 2.13 x 1.82
Living room
- Level: Main
- Dimensions: 5.02 x 4.23
Office
- Level: Basement
- Dimensions: 4.17 x 3.38
Heating
- Forced Air, Gas
Cooling
- Central Air
Features
- Primary Bedroom - Main Floor
- Basement: Partially Finished
- Has fireplace: Yes
- Fireplace features: Natural Gas
Interior area
- Living area range: 1500-2000 null
Video & virtual tour
Property
Parking
- Total spaces: 6
- Parking features: Private
- Has garage: Yes
Features
- Exterior features: Landscaped
- Pool features: None
Lot
- Size: 7,671 Square Feet
- Features: Public Transit, School
Details
- Additional structures: Fence - Partial
- Parcel number: 642970016
Construction
Type & style
- Home type: SingleFamily
- Architectural style: Bungalow
- Property subtype: Single Family Residence
Materials
- Brick Veneer
- Foundation: Poured Concrete
- Roof: Asphalt Shingle
Utilities & green energy
- Sewer: Sewer
Community & HOA
Location
- Region: Niagara Falls
Financial & listing details
- Tax assessed value: C$384,000
- Annual tax amount: C$6,715
- Date on market: 7/20/2026
ROYAL LEPAGE NRC REALTY
ROYAL LEPAGE NRC REALTY
By pressing Contact Agent, you agree that the real estate professional identified above may call/text you about your search, which may involve use of automated means and pre-recorded/artificial voices. You don't need to consent as a condition of buying any property, goods, or services. Message/data rates may apply. You also agree to our Terms of Use. Zillow does not endorse any real estate professionals. We may share information about your recent and future site activity with your agent to help them understand what you're looking for in a home.
Price history
Price history is unavailable.
Public tax history
Tax history is unavailable.
Climate risks
Neighborhood: Carmel
Nearby schools
GreatSchools rating
- 4/10Maple Avenue SchoolGrades: PK-6Distance: 3.8 mi
- 3/10Gaskill Preparatory SchoolGrades: 7-8Distance: 5.3 mi
- 3/10Niagara Falls High SchoolGrades: 9-12Distance: 5.9 mi
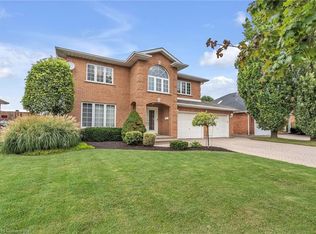
- C$1,035,0004 bd3 ba2.9k sqft7689 Mount Carmel Blvd, Niagara Falls, ON L2H2Y3Sold
- C$495,0003 bd2 ba1.3k sqft7583 Monastery Dr, Niagara Falls, ON L2H3A7For Sale

- C$1,449,8884 bd4 ba2.9k sqft7775 Saint Augustine Cres, Niagara Falls, ON L2H2X3For Sale
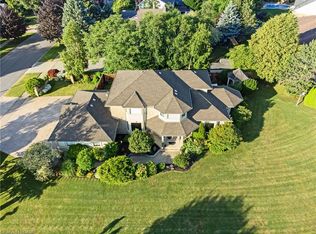
- C$2,799,0006 bd5 ba-- sqft3551 Cardinal Dr, Niagara Falls, ON L2H2Y1For Sale
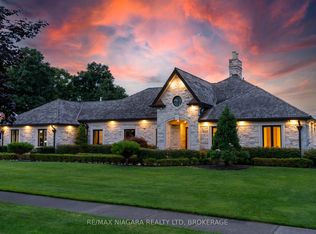
- C$1,350,0006 bd5 ba3.9k sqft3689 Cardinal Dr, Niagara Falls, ON L2H2Y1For Sale
- C$2,200,0005 bd4 ba-- sqft3459 Notre Dame Ct, Niagara Falls, ON L2H2X3For Sale
- C$---- bd-- ba-- sqft3368 Cardinal Dr, Niagara Falls, ON L2H3A6Off Market
- C$449,9003 bd2 ba1.1k sqft7470 Monastery Dr #4, Niagara Falls, ON L2H3B3For Sale
Similar homes
- C$639,5004 bd2 ba-- sqft3528 Harvard Ave, Niagara Falls, ON L2J 3C8For Sale
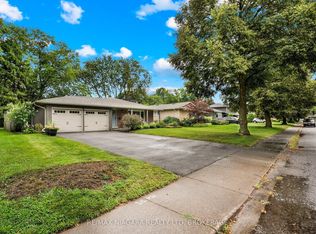 MLS ID #X13592146, RE/MAX NIAGARA REALTY LTD, BROKERAGE. TRREB
 - C$759,9003 bd3 ba-- sqft7362 S Woodgate St, Niagara Falls, ON L2J 3Z6For Sale
 MLS ID #X13591572, RE/MAX DYNAMICS REALTY. TRREB
 - C$699,5004 bd3 ba-- sqft8009 Preakness St, Niagara Falls, ON L2H 2E8For Sale
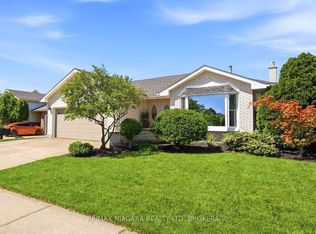 MLS ID #X13562464, RE/MAX NIAGARA REALTY LTD, BROKERAGE. TRREB
 - C$687,9995 bd3 ba-- sqft7698 Mulhern St, Niagara Falls, ON L2H 1B5For Sale
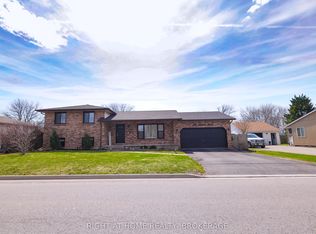 MLS ID #X13579690, RIGHT AT HOME REALTY, BROKERAGE. TRREB
 - C$659,0005 bd3 ba-- sqft4682 Pinedale Dr, Niagara Falls, ON L2E 6M8For SaleMLS ID #X13585076, RE/MAX GOLD REALTY INC.. TRREB
- C$725,0006 bd3 ba-- sqft4470 Pinedale Dr, Niagara Falls, ON L2E 6M5For SaleMLS ID #X13535184, SKYBOUND REALTY. TRREB
- C$739,9004 bd3 ba-- sqft7710 Vincent St W, Niagara Falls, ON L2H 3B8For SaleMLS ID #X13550246, RE/MAX NIAGARA REALTY LTD, BROKERAGE. TRREB
- C$819,0004 bd4 ba-- sqft7763 Secretariat Ct, Niagara Falls, ON L2H 3V3For SaleMLS ID #X13600596, HOUSESIGMA INC.. TRREB
- C$824,9004 bd2 ba-- sqft3510 Yale Cres, Niagara Falls, ON L2J 3C5For SaleMLS ID #X13560130, EXP REALTY. TRREB
- C$599,9004 bd1 ba2.5k sqft6511 Riall St, Niagara Falls, ON L2J 1Z4For SaleMLS ID #40850676, Marissa Kerr, Salesperson, Re/Max REALTY SERVICES INC. ITSO
- C$549,9003 bd2 ba-- sqft4074 Brookdale Dr, Niagara Falls, ON L2H 2B3For SaleMLS ID #X13599748, RE/MAX NIAGARA REALTY LTD, BROKERAGE. TRREB
- C$589,9003 bd2 ba-- sqft3676 Dorchester Rd, Niagara Falls, ON L2J 3A5For SaleMLS ID #X13606006, ROYAL LEPAGE NRC REALTY. TRREB
- C$639,0003 bd3 ba-- sqft7178 Freeman St, Niagara Falls, ON L2E 5V7For SaleMLS ID #X13591352, PEAK GROUP REALTY LTD.. TRREB
- C$495,0003 bd2 ba1.3k sqft7583 Monastery Dr, Niagara Falls, ON L2H 3A7For SaleMLS ID #40850750, Greg Sykes, Salesperson, RE/MAX Niagara Realty Ltd.. ITSO
- C$749,9004 bd2 ba-- sqft7056 Harriman St, Niagara Falls, ON L2J 3S2For SaleMLS ID #X13522674, SUTTON GROUP-ADMIRAL REALTY INC.. TRREB
- C$759,9004 bd3 ba-- sqft7505 Nadia Ct, Niagara Falls, ON L2J 4K6For SaleMLS ID #X13459984, RIGHT AT HOME REALTY INC.. TRREB
- C$789,0004 bd2 ba-- sqft6998 Glengowan Cres, Niagara Falls, ON L2J 3R8For SaleMLS ID #X13564898, ICI SOURCE REAL ASSET SERVICES INC.. TRREB
- C$799,0004 bd3 ba1.2k sqft3533 Dorchester Rd, Niagara Falls, ON L2J 3A4For SaleMLS ID #40834071, Rob Golfi, Salesperson, RE/MAX Escarpment Golfi Realty Inc.. ITSO
- C$760,0004 bd3 ba1.5k sqft2786 Lalemant Rd, Niagara Falls, ON L2J 3Z4For SaleMLS ID #40843071, Greg Sykes, Salesperson, RE/MAX Niagara Realty Ltd.. ITSO
- C$729,9994 bd2 ba1.3k sqft7880 Ascot Cir, Niagara Falls, ON L2H 3E4For SaleMLS ID #40839233, Melissa Oag, Salesperson, REALTY ONE GROUP INSIGHT. ITSO
