Welcome to one of Mount Carmel's most exceptional luxury residences. Situated on a spectacular 92' x 263' ravine lot backing onto Shriner's Creek, this extensively renovated estate offers unparalleled privacy, premium finishes, and a resort-style lifestyle. Nearly $1,000,000 has been invested in transforming this home into a turnkey masterpiece. A grand two-storey foyer with sweeping staircase welcomes you into an elegant open-concept layout featuring living and dining rooms, a spacious family room with fireplace, private den/bedroom, powder room, and mudroom. Every detail has been thoughtfully updated with high-end materials and craftsmanship throughout. The luxurious primary suite features custom walk-in closet cabinetry and a spa-inspired ensuite with heated floors. Additional highlights include dual heating and air conditioning systems, Sonos surround sound throughout the home and backyard, security system, large bedrooms, three cold rooms, and a separate walk-up entrance to the garage.The fully finished lower level is designed for entertaining, offering a recreation room, pool table area, two dens, and a custom home theatre complete with projector and screen.Step outside to your own private resort. The magazine-worthy backyard showcases a heated salt water pool, expansive concrete patios, custom pergola, outdoor fire pit, premium outdoor kitchen with built-in appliances, Napoleon BBQ, two outdoor refrigerators, oversized umbrellas, and all pool equipment including heater and cover. Designed for effortless entertaining, this incredible outdoor space rivals luxury vacation properties. An oversized concrete driveway accommodates up to 9 vehicles. Located in one of Niagara Falls' most prestigious neighbourhoods, this rare offering combines luxury, privacy, technology, and lifestyle in a truly unforgettable setting. A remarkable opportunity to own one of Mount Carmel's finest homes.
For sale
C$2,200,000
3459 Notre Dame Ct, Niagara Falls, ON L2H 2X3
5beds
4baths
Single Family Residence
Built in ----
0.5 Acres Lot
$-- Zestimate®
C$--/sqft
C$-- HOA
What's special
Elegant open-concept layoutLiving and dining roomsPowder roomLuxurious primary suiteCustom walk-in closet cabinetryLarge bedroomsThree cold rooms
- 93 days
- 194
- 11
Zillow last checked:
Listing updated:
Listed by:
EXP REALTY
Source: TRREB,MLS®#: X13419076 Originating MLS®#: Niagara Association of REALTORS
Originating MLS®#: Niagara Association of REALTORSFacts & features
Interior
Bedrooms & bathrooms
- Bedrooms: 5
- Bathrooms: 4
Bedroom
- Level: Second
- Dimensions: 3.94 x 3.91
Bedroom
- Level: Second
- Dimensions: 5.66 x 4.09
Bedroom
- Level: Second
- Dimensions: 5.08 x 3.91
Bathroom
- Level: Basement
- Dimensions: 0 x 0
Bathroom
- Level: Main
- Dimensions: 0 x 0
Bathroom
- Level: Second
- Dimensions: 0 x 0
Bathroom
- Level: Second
- Dimensions: 0 x 0
Dining room
- Level: Main
- Dimensions: 4.6 x 4.01
Family room
- Level: Main
- Dimensions: 5.94 x 3.96
Kitchen
- Level: Main
- Dimensions: 4.09 x 4.01
Living room
- Level: Main
- Dimensions: 5.66 x 4.04
Office
- Level: Main
- Dimensions: 3.86 x 3
Heating
- Forced Air, Gas
Cooling
- Central Air
Appliances
- Included: Instant Hot Water, Water Heater Owned
Features
- Other, In-Law Capability, Storage, Guest Accommodations
- Basement: Full,Finished,Separate Entrance,Walk-Up Access,Finished with Walk-Out,Walk-Out Access
- Has fireplace: Yes
- Fireplace features: Natural Gas, Electric
Interior area
- Living area range: 3500-5000 null
Video & virtual tour
Property
Parking
- Total spaces: 12
- Parking features: Private Triple, Garage Door Opener
- Has garage: Yes
Features
- Stories: 2
- Patio & porch: Deck, Patio
- Exterior features: Built-In-BBQ, Landscape Lighting, Landscaped, Lawn Sprinkler System, Privacy, Lighting, Year Round Living, Backs On Green Belt
- Has private pool: Yes
- Pool features: In Ground
- Has view: Yes
- View description: Clear, Creek/Stream, Forest, Hills, Panoramic, Park/Greenbelt, Pool, Trees/Woods, Valley, Meadow
- Has water view: Yes
- Water view: Creek/Stream
Lot
- Size: 0.5 Acres
- Features: Cul de Sac/Dead End, Greenbelt/Conservation, Ravine, River/Stream, Wooded/Treed, Park
Details
- Additional structures: Fence - Full, Shed, Storage, Garden Shed, Gazebo
- Parcel number: 642940175
Construction
Type & style
- Home type: SingleFamily
- Property subtype: Single Family Residence
Materials
- Stucco (Plaster)
- Foundation: Poured Concrete
- Roof: Asphalt Shingle
Utilities & green energy
- Sewer: Sewer
Community & HOA
Community
- Security: Alarm System, Monitored, Security System
Location
- Region: Niagara Falls
Financial & listing details
- Annual tax amount: C$11,745
- Date on market: 6/9/2026
Price history
Price history is unavailable.
Public tax history
Tax history is unavailable.
Climate risks
Neighborhood: Carmel
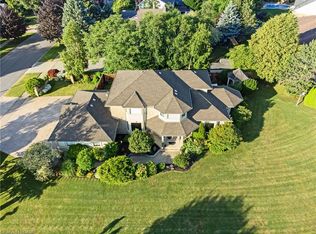
- C$1,449,8884 bd4 ba2.9k sqft7775 Saint Augustine Cres, Niagara Falls, ON L2H2X3For Sale
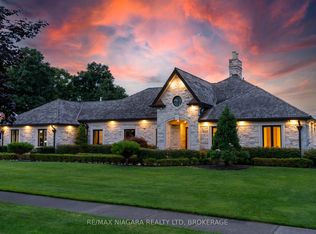
- C$2,699,9996 bd5 ba-- sqft3551 Cardinal Dr, Niagara Falls, ON L2H2Y1For Sale
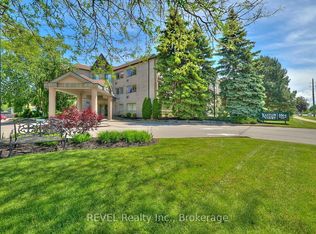
- C$379,0002 bd1 ba-- sqft3364 Montrose Rd #301, Niagara Falls, ON L2H0J8For Sale
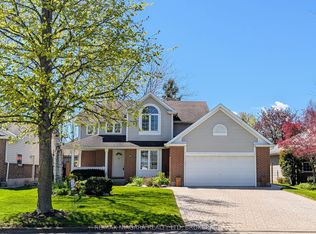
- C$849,9003 bd4 ba-- sqft7874 Bishop Ave, Niagara Falls, ON L2H3C6For Sale
Similar homes
- C$1,999,9995 bd4 ba-- sqft6496 January Dr, Niagara Falls, ON L2J 4J4For Sale
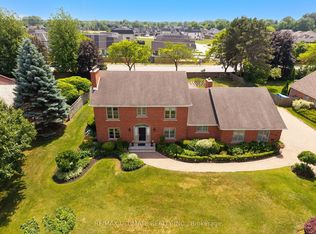 MLS ID #X13537442, RE/MAX ULTIMATE REALTY INC.. TRREB
 - C$2,249,0005 bd4 ba-- sqft1275 Four Mile Creek Rd, Niagara On The Lake, ON L0S 1J0For Sale
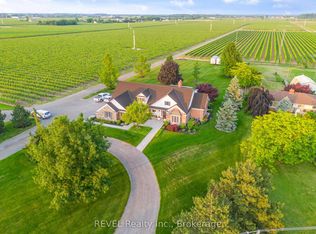 MLS ID #X13587942, REVEL Realty Inc., Brokerage. TRREB
 - C$1,325,0006 bd4 ba2.8k sqft8793 Thorold Stone Rd, Niagara Falls, ON L2H 0V9For Sale
 MLS ID #40860563, Sarandip Cheema, Salesperson, HOMELIFE MIRACLE REALTY MISSISSAUGA. ITSO
 - C$1,599,0005 bd4 ba-- sqft6718 Domenic Cres, Niagara Falls, ON L2J 4L5For Sale
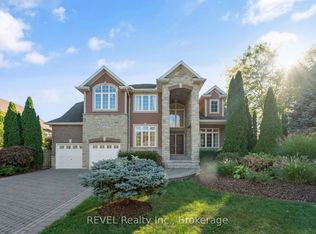 MLS ID #X13234738, REVEL Realty Inc., Brokerage. TRREB
