Close to great shopping and downtown St Catharines! Experience refined, mid-century modern living just steps from the creek at 93 Riverview Blvd! Perfectly positioned in one of the area's most desirable neighbourhoods, this stunning 5-bedroom home offers the ideal blend of luxury, comfort, and natural beauty while maintaining it's midcentury charm. Surrounded by scenic walking trails and tranquil views, the location delivers an exceptional lifestyle for families and entertainers alike. Inside, upgrades showcase fine craftsmanship and modern elegance throughout. Four skylights fill the home with natural light, highlighting the custom woodwork and warm, inviting spaces. The chef-inspired kitchen features premium appliances, sleek modern cabinetry, and an open-concept layout that flows effortlessly into the spacious living and dining areas. Three fireplaces create cozy gathering spaces and add timeless character throughout the home. Step outside to your private backyard retreat with an in-ground pool with swim up bar and extended deck overlooking a peaceful ravine setting - a rare combination of privacy and nature near the river. The luxurious primary suite offers a relaxing escape with rich wood accents and its own fireplace, while four additional bedrooms provide plenty of room for family, guests, or home office space. 93 Riverview Blvd is a rare opportunity to enjoy upscale living in an exceptional location, combining elegance, space, and a serene natural setting.
For sale
C$1,399,000
93 Riverview Blvd, Saint Catharines, ON L2T 3M3
5beds
4baths
Single Family Residence
Built in ----
0.69 Acres Lot
$-- Zestimate®
C$--/sqft
C$-- HOA
What's special
- 48 days
- 21
- 0
Zillow last checked:
Listing updated:
Listed by:
BOSLEY REAL ESTATE LTD.,
Source: TRREB,MLS®#: X13730738 Originating MLS®#: Niagara Association of REALTORS
Originating MLS®#: Niagara Association of REALTORSFacts & features
Interior
Bedrooms & bathrooms
- Bedrooms: 5
- Bathrooms: 4
Primary bedroom
- Level: Main
- Dimensions: 5.24 x 5.19
Bedroom
- Level: Upper
- Dimensions: 4.09 x 3.95
Bedroom 2
- Level: Upper
- Dimensions: 3.46 x 3.07
Bedroom 3
- Level: Upper
- Dimensions: 4.13 x 3.23
Bedroom 4
- Level: Lower
- Dimensions: 4.34 x 3.93
Bathroom
- Level: Lower
- Dimensions: 2.25 x 1.52
Bathroom
- Level: Main
- Dimensions: 2.13 x 1.34
Bathroom
- Level: Upper
- Dimensions: 3.04 x 2.17
Bathroom
- Level: Main
- Dimensions: 7.68 x 3.38
Dining room
- Level: Main
- Dimensions: 4.94 x 3.51
Game room
- Level: Lower
- Dimensions: 6.1 x 4.65
Kitchen
- Level: Main
- Dimensions: 6.56 x 3.22
Laundry
- Level: Main
- Dimensions: 2.71 x 2.14
Living room
- Level: Main
- Dimensions: 6.96 x 6.03
Heating
- Forced Air, Gas
Cooling
- Central Air
Features
- Primary Bedroom - Main Floor
- Basement: Finished,Full
- Has fireplace: Yes
- Fireplace features: Wood Burning, Natural Gas
Interior area
- Living area range: 2500-3000 null
Property
Parking
- Total spaces: 6
- Parking features: Private Double, Garage Door Opener
- Has garage: Yes
Features
- Exterior features: Backs On Green Belt
- Has private pool: Yes
- Pool features: Indoor
- Has view: Yes
- View description: Creek/Stream, Valley
- Has water view: Yes
- Water view: Creek/Stream
- Waterfront features: None
Lot
- Size: 0.69 Acres
- Features: Ravine, School, Greenbelt/Conservation, Park, River/Stream, Irregular Lot
- Topography: Hillside
Details
- Parcel number: 461700010
Construction
Type & style
- Home type: SingleFamily
- Property subtype: Single Family Residence
Materials
- Brick, Vinyl Siding
- Foundation: Concrete Block
- Roof: Asphalt Shingle
Utilities & green energy
- Sewer: Sewer
Community & HOA
Location
- Region: Saint Catharines
Financial & listing details
- Tax assessed value: C$545,000
- Annual tax amount: C$10,039
- Date on market: 9/1/2026
Price history
Price history is unavailable.
Public tax history
Tax history is unavailable.
Climate risks
Neighborhood: Glenridge
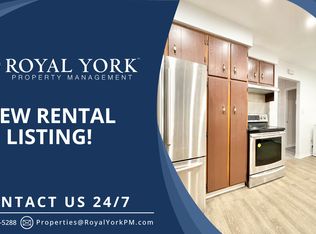
- C$--4 bd2 ba2k sqft4 Oakridge Ave #1, Saint Catharines, ON L2T2M5Off Market
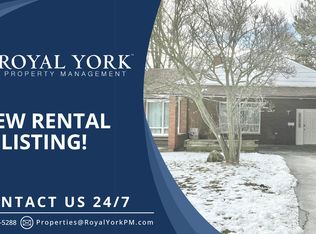
- C$--2 bd1 ba1k sqft4 Oakridge Ave #2, Saint Catharines, ON L2T2M5Off Market
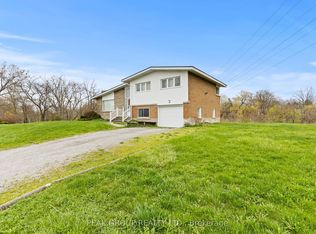
- C$699,9993 bd2 ba-- sqft73 Riverview Blvd, Saint Catharines, ON L2T3L9For Sale
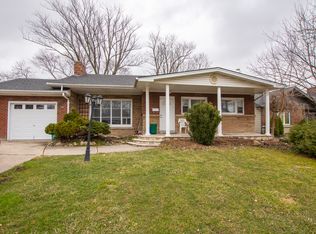
- C$--1 bd2 ba-- sqft33 Belton Blvd, Saint Catharines, ON L2T3N7Off Market
Similar homes
- C$1,399,9005 bd3 ba-- sqft1676 2nd Ave, Saint Catharines, ON L2R 6P9For Sale
 MLS ID #X13876942, BOSLEY REAL ESTATE LTD.,. TRREB
 - C$1,099,0005 bd3 ba-- sqft23 Riverview Blvd, Saint Catharines, ON L2T 3L5For Sale
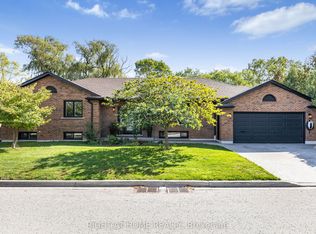 MLS ID #X13786420, RIGHT AT HOME REALTY INC.. TRREB
 - C$1,074,9006 bd6 ba-- sqft46 Adelene Cres, Saint Catharines, ON L2T 3C8For Sale
 MLS ID #X13769166, ROYAL LEPAGE NRC REALTY. TRREB
 - C$1,195,0004 bd4 ba-- sqft16 Briarfield Cres, Saint Catharines, ON L2T 3T5For Sale
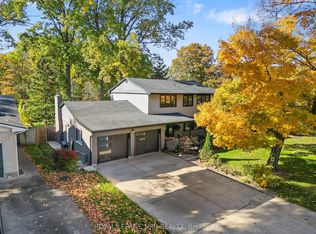 MLS ID #X13794166, ROYAL LEPAGE NRC REALTY. TRREB
