Welcome to 23 Riverview Blvd in prestigious Glenridge. Custom-built all-brick bungalow on a spectacular ravine lot offering over 3,000 sq ft across both levels, including a finished walkout basement. Fully renovated in 2022 featuring new flooring, updated kitchen with new cabinetry, quartz counters and stainless steel appliances, renovated bathrooms, fresh paint, updated plumbing and lighting. Spacious main floor with 3 bedrooms, including a generous primary suite with 4-piece ensuite. Walkout lower level with 2 rear doors and a separate entrance offers excellent multi-generational living and in-law suite potential. Major upgrades include new windows and doors, exposed aggregate concrete driveway, walkways and rear patio, new A/C and added attic insulation (2025), plus metal soffits and eaves (2022). EV rough-in in place. Prime location close to Brock University, top schools, parks, shopping, restaurants and highway access.
For sale
C$1,099,000
23 Riverview Blvd, Saint Catharines, ON L2T 3L5
5beds
3baths
Single Family Residence
Built in ----
8,720 Square Feet Lot
$-- Zestimate®
C$--/sqft
C$-- HOA
What's special
Custom-built all-brick bungalowSpectacular ravine lotFinished walkout basementNew flooringQuartz countersStainless steel appliancesRenovated bathrooms
- 38 days
- 34
- 0
Zillow last checked:
Listing updated:
Listed by:
RIGHT AT HOME REALTY INC.
Source: TRREB,MLS®#: X13786420 Originating MLS®#: Toronto Regional Real Estate Board
Originating MLS®#: Toronto Regional Real Estate BoardFacts & features
Interior
Bedrooms & bathrooms
- Bedrooms: 5
- Bathrooms: 3
Primary bedroom
- Level: Main
- Dimensions: 4.9 x 3.64
Bedroom 2
- Level: Main
- Dimensions: 3.04 x 4.48
Bedroom 3
- Level: Main
- Dimensions: 3.05 x 3.43
Bedroom 4
- Level: Basement
- Dimensions: 4.1 x 4.41
Bedroom 5
- Level: Basement
- Dimensions: 6.13 x 4.32
Breakfast
- Level: Main
- Dimensions: 1.89 x 3
Other
- Level: Basement
- Dimensions: 3.57 x 1.62
Dining room
- Level: Main
- Dimensions: 4.12 x 3.09
Foyer
- Level: Main
- Dimensions: 2.52 x 2.4
Kitchen
- Level: Main
- Dimensions: 3.92 x 3
Living room
- Level: Main
- Dimensions: 4.78 x 4.79
Other
- Level: Basement
- Dimensions: 5.06 x 3.39
Other
- Level: Basement
- Dimensions: 2.32 x 3.35
Other
- Level: Basement
- Dimensions: 0.99 x 3.34
Recreation
- Level: Basement
- Dimensions: 9.09 x 4.39
Utility room
- Level: Basement
- Dimensions: 5.99 x 4.66
Heating
- Forced Air, Gas
Cooling
- Central Air
Appliances
- Included: Bar Fridge
Features
- Primary Bedroom - Main Floor
- Basement: Finished with Walk-Out
- Has fireplace: No
Interior area
- Living area range: 1500-2000 null
Video & virtual tour
Property
Parking
- Total spaces: 5
- Parking features: Garage Door Opener
- Has garage: Yes
Features
- Pool features: None
Lot
- Size: 8,720 Square Feet
Details
- Parcel number: 461710011
Construction
Type & style
- Home type: SingleFamily
- Architectural style: Bungalow
- Property subtype: Single Family Residence
Materials
- Brick
- Foundation: Poured Concrete
- Roof: Asphalt Shingle
Utilities & green energy
- Sewer: Sewer
Community & HOA
Location
- Region: Saint Catharines
Financial & listing details
- Annual tax amount: C$7,400
- Date on market: 9/15/2026
Price history
Price history is unavailable.
Public tax history
Tax history is unavailable.
Climate risks
Neighborhood: Glenridge
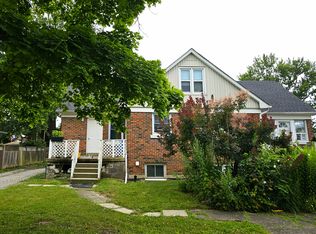
- C$1,200,0005 bd4 ba2.7k sqft10 Vergorda Cir, Saint Catharines, ON L2T2P2For Sale

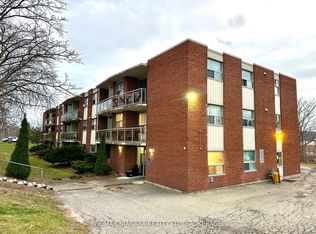
- C$--2 bd1 ba-- sqft5 Rivercrest Dr #1, Saint Catharines, ON L2T2P3Off Market
- C$1,6501 bd1 ba-- sqft7 Riverview Blvd #102, Saint Catharines, ON L2T3L5For Rent
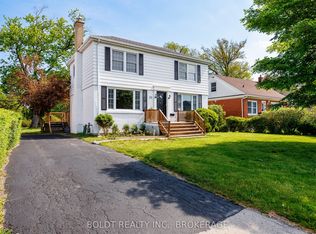
- C$599,0004 bd3 ba-- sqft35 Rivercrest Dr, Saint Catharines, ON L2T2P3For Sale
Similar homes
- C$1,074,9006 bd6 ba-- sqft46 Adelene Cres, Saint Catharines, ON L2T 3C8For Sale
 MLS ID #X13769166, ROYAL LEPAGE NRC REALTY. TRREB
 - C$1,195,0004 bd4 ba-- sqft16 Briarfield Cres, Saint Catharines, ON L2T 3T5For Sale
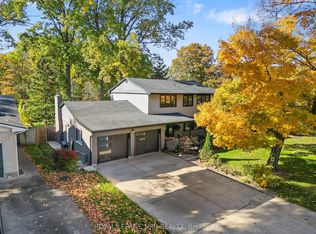 MLS ID #X13794166, ROYAL LEPAGE NRC REALTY. TRREB
 - C$998,8888 bd3 ba-- sqft105 Glenridge Ave, Saint Catharines, ON L2R 4X5For Sale
 MLS ID #X13725240, RIGHT AT HOME REALTY INC.. TRREB
 - C$1,089,0004 bd4 ba-- sqft28 Arbour Glen Dr, Saint Catharines, ON L2W 1B3For Sale
 MLS ID #X13815020, BOSLEY REAL ESTATE LTD.,. TRREB
