A RARE NIAGARA PENINSULA ESTATE OFFERING LUXURY, PRIVACY & NATURAL BEAUTY. Nestled on a stunning 5.888-acre property near the Niagara Parkway, golf courses, and the Niagara River, this custom-built home offers 5+2 bedrooms, 3+1 bathrooms, over 4,000 sq. ft. of living space surrounded by breathtaking nature.The main living area offers an impressive sense of space with soaring vaulted ceilings, large windows, and a beautiful wood-burning fireplace. The open-concept design connects all space, creating an ideal layout for both everyday living and entertaining.The main floor includes a second master bedroom with gas fireplace, a private bathroom with beautiful backyard views. Another bedroom featuring a spiral staircase leading to an upper-level living space. A dedicated office and a third bedroom offer excellent functionality for family living. The second floor is dedicated to the private primary bedroom with a spa-inspired ensuite, gas fireplace and private balcony overlooking the stunning property. The finished basement with the separate entrance offers large family room with couple of large built-in wall recess showcases, gas fireplace theatre, wet bar, two extra bedrooms with in-law suite potential. Outdoors is a private retreat with pond, wildlife, and panoramic sunrise and sunset views, plus an surrounding deck with pagoda.The home features central vacuum, air exchanger, and oversized heated garage/workshop, and sump pumps.A truly exceptional estate offering an irreplaceable combination of acreage, craftsmanship, privacy, and resort-like living-rarely offered and impossible to replicate at this value.
For sale
C$1,399,000
10638 Willoughby Dr, Niagara Falls, ON L2G 0X3
7beds
4baths
Single Family Residence
Built in ----
5.93 Acres Lot
$-- Zestimate®
C$--/sqft
C$-- HOA
What's special
Breathtaking natureSoaring vaulted ceilingsLarge windowsBeautiful wood-burning fireplaceOpen-concept designDedicated officeGas fireplace theatre
- 91 days |
- 61 |
- 1 |
Zillow last checked:
Listing updated:
Listed by:
BAY STREET GROUP INC.
Source: TRREB,MLS®#: X13165124 Originating MLS®#: Toronto Regional Real Estate Board
Originating MLS®#: Toronto Regional Real Estate BoardFacts & features
Interior
Bedrooms & bathrooms
- Bedrooms: 7
- Bathrooms: 4
Primary bedroom
- Level: Second
- Dimensions: 7.01 x 5.18
Bedroom
- Level: Main
- Dimensions: 4.27 x 3.66
Bedroom
- Level: Main
- Dimensions: 4.27 x 3.66
Bedroom
- Level: Second
- Dimensions: 4.27 x 2.74
Bedroom
- Level: Basement
- Dimensions: 3.66 x 3.05
Bedroom
- Level: Main
- Dimensions: 3.81 x 3.81
Bedroom
- Level: Basement
- Dimensions: 3.96 x 3.05
Dining room
- Level: Main
- Dimensions: 6.4 x 3.05
Family room
- Level: Basement
- Dimensions: 7.92 x 4.88
Game room
- Level: Basement
- Dimensions: 7.92 x 5.79
Great room
- Level: Main
- Dimensions: 9.75 x 4.27
Kitchen
- Level: Main
- Dimensions: 3.66 x 3.1
Laundry
- Level: Main
- Dimensions: 3.96 x 1.83
Office
- Level: Main
- Dimensions: 3.51 x 3.35
Heating
- Forced Air, Gas
Cooling
- Central Air
Features
- Other, Central Vacuum
- Basement: Walk-Out Access,Finished,Separate Entrance
- Has fireplace: Yes
- Fireplace features: Natural Gas
Interior area
- Living area range: 2500-3000 null
Property
Parking
- Total spaces: 12
- Parking features: Front Yard Parking, Other
- Has garage: Yes
Features
- Pool features: None
- Has view: Yes
- View description: Pond, Trees/Woods
- Has water view: Yes
- Water view: Pond
- Waterfront features: None
Lot
- Size: 5.93 Acres
- Features: Golf
Details
- Parcel number: 642530019
- Other equipment: Sump Pump, Air Exchanger
Construction
Type & style
- Home type: SingleFamily
- Architectural style: Bungaloft
- Property subtype: Single Family Residence
- Attached to another structure: Yes
Materials
- Wood
- Foundation: Poured Concrete
- Roof: Asphalt Shingle
Utilities & green energy
- Sewer: Septic
- Water: Cistern
Community & HOA
Community
- Security: Alarm System
Location
- Region: Niagara Falls
Financial & listing details
- Tax assessed value: C$456,000
- Annual tax amount: C$7,512
- Date on market: 5/23/2026
Price history
Price history is unavailable.
Public tax history
Tax history is unavailable.
Climate risks
Neighborhood: Willoughby
Nearby schools
GreatSchools rating
- NACharlotte Sidway SchoolGrades: PK-2Distance: 4 mi
- 4/10Lasalle Preparatory SchoolGrades: 7-8Distance: 4.8 mi
- 8/10Grand Island Senior High SchoolGrades: 9-12Distance: 5.6 mi

Similar homes
- C$1,449,9005 bd3 ba-- sqft2700 Bridge St, Fort Erie, ON L0S 1N0For Sale
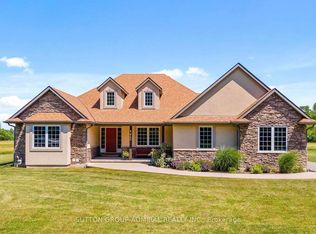 MLS ID #X13591148, SUTTON GROUP-ADMIRAL REALTY INC.. TRREB
 - C$1,495,0004 bd10 ba-- sqft7995 Cathedral Dr, Niagara Falls, ON L2H 2Z2For Sale
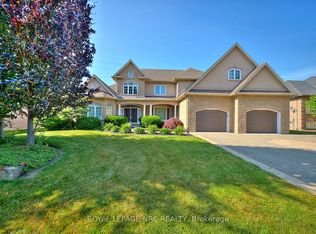 MLS ID #X13561600, ROYAL LEPAGE NRC REALTY. TRREB
 - C$1,169,0007 bd5 ba-- sqft4279 Willick Rd, Niagara Falls, ON L2G 0Y3For Sale
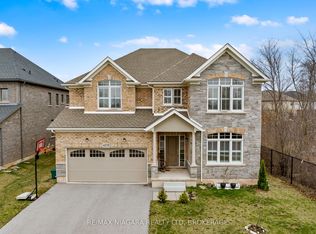 MLS ID #X12998662, RE/MAX NIAGARA REALTY LTD, BROKERAGE. TRREB
 - C$1,199,9994 bd2 ba-- sqft661 Carl Rd, Welland, ON L0S 1K0For Sale
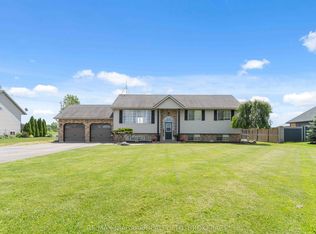 MLS ID #X13454338, RE/MAX NIAGARA REALTY LTD, BROKERAGE. TRREB
 - C$1,249,9005 bd4 ba-- sqft6292 Brookfield Ave, Niagara Falls, ON L2G 5R8For SaleMLS ID #X13590956, SOTHEBY'S INTERNATIONAL REALTY CANADA. TRREB
- C$1,799,0004 bd3 ba-- sqft9695 Grassy Brook Rd, Niagara Falls, ON L0S 1K0For SaleMLS ID #X13604024, REVEL Realty Inc., Brokerage. TRREB
- C$979,9004 bd4 ba-- sqft9211 Tallgrass Ave, Niagara Falls, ON L2G 0G3For SaleMLS ID #X13606322, REALTY EXECUTIVES PLUS LTD, BROKERAGE. TRREB
- C$1,279,0004 bd4 ba-- sqft5246 Marcel Cres, Niagara Falls, ON L2E 7M5For SaleMLS ID #X13629668, COLDWELL BANKER MOMENTUM REALTY, BROKERAGE. TRREB
- C$1,499,0006 bd4 ba-- sqft1080 Quaker Rd, Pelham, ON L3B 5N5For SaleMLS ID #X13509440, RIGHT AT HOME REALTY INC.. TRREB
- C$1,195,0005 bd3 ba2.5k sqft374 Niagara Stone Rd, Niagara On The Lake, ON L0S 1J0For SaleMLS ID #40849369, Greg Sykes, Salesperson, RE/MAX Niagara Realty Ltd.. ITSO
- C$1,599,0005 bd4 ba-- sqft6718 Domenic Cres, Niagara Falls, ON L2J 4L5For SaleMLS ID #X13234738, REVEL Realty Inc., Brokerage. TRREB
- C$1,399,9005 bd3 ba-- sqft28 Marsdale Dr, Saint Catharines, ON L2T 3S3For SaleMLS ID #X13091096, RE/MAX GARDEN CITY REALTY INC, BROKERAGE. TRREB
- C$1,999,9005 bd5 ba-- sqft9317 Niagara River Pkwy, Niagara Falls, ON L2G 0N8For SaleMLS ID #X13526104, SOTHEBY'S INTERNATIONAL REALTY CANADA. TRREB
- C$1,399,9004 bd5 ba-- sqft720 Lake St, Saint Catharines, ON L2N 4J5For SaleMLS ID #X13115184, BOSLEY REAL ESTATE LTD.,. TRREB
- C$1,395,0004 bd5 ba-- sqft50 Henley Dr, Saint Catharines, ON L2N 4A9For SaleMLS ID #X13480646, RE/MAX NIAGARA REALTY LTD, BROKERAGE. TRREB
- C$1,299,9005 bd3 ba-- sqft166 Lakeshore Rd, Saint Catharines, ON L2N 2V1For SaleMLS ID #X13624524, BOSLEY REAL ESTATE LTD.,. TRREB
- C$1,150,0004 bd4 ba-- sqft8816 Angie Dr, Niagara Falls, ON L2H 0H9For SaleMLS ID #X13609484, ROYAL LEPAGE NRC REALTY. TRREB
- C$1,329,0005 bd4 ba-- sqft93 Riverview Blvd, Saint Catharines, ON L2T 3M3For SaleMLS ID #X13167306, BOSLEY REAL ESTATE LTD.,. TRREB
- C$1,499,0008 bd4 ba-- sqft3820 Terrace Ln, Fort Erie, ON L0S 1B0For SaleMLS ID #X13654606, Century 21 Heritage House LTD. TRREB
- C$749,9005 bd3 ba-- sqft6534 Sam Iorfida Dr, Niagara Falls, ON L2G 0H5For SaleMLS ID #X13460538, CENTURY 21 PEOPLE`S CHOICE REALTY INC.. TRREB
