Client RemarksLooking for that Northern Muskoka feel in Niagara? How about 4.49 Acres with 430' of Frontage on the Welland River? Or the option to jump in the pool and finish the night off with a soak in the hot tub all with views of the River? Than look no further because here's your chance to own this piece of paradise that has it all! On top of all that you'll find a 13yrs young 2 story home totalling 3300 sq.ft with superior modern rustic finishes throughout! 9' ceilings on both levels, main floor bedroom and bathroom, open concept feeling throughout both levels, entire main floor has heated floors under ceramic wood plank tile, custom kitchen by Silver Creek Cabinetry, custom bathrooms, second floor has engineered hardwood with plush carpet in all bedrooms, second floor laundry! There's nothing that hasn't been updated since it was built in 2011. 1040sq.ft (26x40) heated shop with Mancave/Office area! Updates include Timber A-frame patio structure with steel roof (2022) Stone and stucco (2022) Dock (2022) 4500 gallon Cistern & 6 person Hot Tub (2020) On-ground pool, concrete patio's with armour Stone (2016) Wrap around porch (2016) Steel Roof original (2011) Septic tank original (2011) this property is total turn key with nothing left to do but enjoy with all major expenses covered for years to come! House is built on concrete pad on gravel (no basement or crawl space) built as Eco friendly with all E-rated windows, plaster walls 16" thick throughout both levels with engineered straw forms with R35 insulation rating behind plaster to maximize efficiency! Radiant heating/A/C forced air exchanger, electric HWT owned, drilled well for free back up water, and wood fed boiler for supplementary heating, natural gas at the road if desired! Truly remarkable property that don't become available too often!
For sale
C$1,799,000
9695 Grassy Brook Rd, Niagara Falls, ON L0S 1K0
4beds
3baths
Single Family Residence
Built in ----
5.15 Acres Lot
$-- Zestimate®
C$--/sqft
C$-- HOA
What's special
Custom bathroomsSecond floor laundryOn-ground pool
- 48 days
- 76
- 0
Zillow last checked:
Listing updated:
Listed by:
REVEL Realty Inc., Brokerage
Source: TRREB,MLS®#: X13604024 Originating MLS®#: Niagara Association of REALTORS
Originating MLS®#: Niagara Association of REALTORSFacts & features
Interior
Bedrooms & bathrooms
- Bedrooms: 4
- Bathrooms: 3
Bedroom
- Level: Second
- Dimensions: 13ft. 0in. x 12ft. 2in.
Bedroom
- Level: Second
- Dimensions: 12ft. 6in. x 12ft. 0in.
Bedroom
- Level: Second
- Dimensions: 16ft. 0in. x 12ft. 6in.
Bedroom
- Level: Main
- Dimensions: 11ft. 0in. x 9ft. 0in.
Dining room
- Level: Main
- Dimensions: 18ft. 0in. x 12ft. 4in.
Family room
- Level: Second
- Dimensions: 23ft. 0in. x 17ft. 0in.
Kitchen
- Level: Main
- Dimensions: 18ft. 0in. x 16ft. 0in.
Laundry
- Level: Second
- Dimensions: 10ft. 0in. x 5ft. 0in.
Living room
- Level: Main
- Dimensions: 24ft. 0in. x 15ft. 3in.
Office
- Level: Second
- Dimensions: 10ft. 6in. x 10ft. 0in.
Heating
- Water, Other Source
Cooling
- Central Air
Appliances
- Included: Bar Fridge, Water Heater Owned
Features
- Other, Upgraded Insulation, Central Vacuum
- Flooring: Brick & Beam
- Basement: None
- Has fireplace: Yes
- Fireplace features: Electric
Interior area
- Living area range: 3000-3500 null
Video & virtual tour
Property
Parking
- Total spaces: 16
- Parking features: Private Double, Circular Driveway
- Has garage: Yes
Accessibility
- Accessibility features: Parking, Multiple Entrances, Open Floor Plan
Features
- Stories: 2
- Patio & porch: Porch
- Exterior features: Lighting, Private Dock
- Pool features: None
- Has spa: Yes
- Spa features: Hot Tub
- Has view: Yes
- View description: Creek/Stream, River, Water, Forest, Trees/Woods
- Has water view: Yes
- Water view: Creek/Stream,River,Water,Direct,Unobstructive
- Waterfront features: Boat Launch, Dock, Waterfront-Deeded Access, River Access, No Motor, River Front, Direct, River
- Body of water: Niagara River
Lot
- Size: 5.15 Acres
- Features: Golf, Ravine, River/Stream, Waterfront
Details
- Additional structures: Workshop
- Parcel number: 642620218
- Other equipment: Air Exchanger
Construction
Type & style
- Home type: SingleFamily
- Property subtype: Single Family Residence
- Attached to another structure: Yes
Materials
- Stucco (Plaster), Stone
- Foundation: Post & Pad
- Roof: Asphalt Shingle
Utilities & green energy
- Sewer: Septic
- Water: Drilled Well
- Utilities for property: Cell Services, Recycling Pickup
Community & HOA
Community
- Security: Carbon Monoxide Detector(s), Monitored, Smoke Detector(s)
Location
- Region: Niagara Falls
Financial & listing details
- Annual tax amount: C$6,712
- Date on market: 7/24/2026
Price history
Price history is unavailable.
Public tax history
Tax history is unavailable.
Climate risks
Neighborhood: Crowland


Similar homes
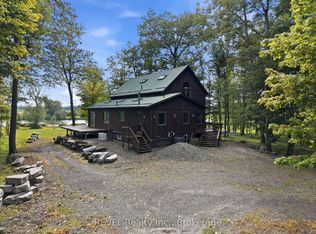
- C$1,400,0004 bd3 ba-- sqft1247 Chippawa Creek Rd, Thorold, ON L0S 1K0For Sale
 MLS ID #X13729484, REVEL Realty Inc., Brokerage. TRREB
 - C$1,475,0003 bd3 ba-- sqft101 Canby St, Thorold, ON L0S 1K0For Sale
 MLS ID #X13597926, ROYAL LEPAGE NRC REALTY. TRREB
 - C$1,597,5933 bd3 ba-- sqft3343 Miller Rd, Niagara Falls, ON L2G 0N3For Sale
 MLS ID #X13549138, ROYAL LEPAGE NRC REALTY. TRREB
 - C$1,899,0005 bd6 ba-- sqft573 Canboro Rd, Pelham, ON L0S 1C0For Sale
 MLS ID #X13751488, REVEL Realty Inc., Brokerage. TRREB
