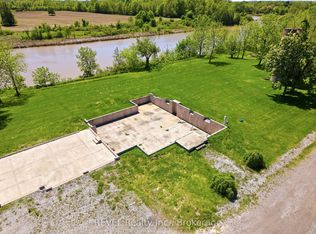
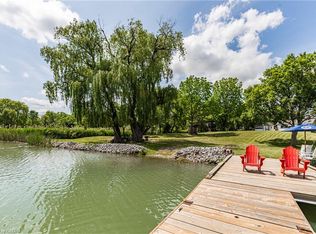
A rare opportunity to own an exceptional 38.48 acres package combining a beautiful 25.7 acre private riverfront property with an additional 12.78 acre vacant parcel (pin # 644290179) The 2 parcels are separated by a Road allowance. The 25.7 acres of beautifully treed, exceptionally private property with nearly 1,000 feet of river frontage. From the moment you arrive, it feels like you have escaped to the North, secluded and surrounded by nature, yet offering endless possibilities for living, working and enjoying the outdoors. The timber-framed home featured a steel roof, large picturesque windows and an expansive concrete deck that pans almost the entire house, creating the perfect setting for entertaining large gatherings while taking in the beautiful river views. The spacious main floor offers an extra large open concept kitchen and living area, main floor laundry, in floor heating and spectacular views. With 4 bedrooms, including a large primary suite on the second floor with ensuite and walk in closet there is still room for family and guests. The finished basement features a walkout, kitchenette, 3 bedrooms, full bathroom and large living space. Enjoy the river year-round with your own dock for boating in the summer and snowmobiling in the winter. An extra large insulated, heated and 200 amp service workshop 40' x 75' provides and ideal space for a hobbyiest, tradesperson, or business owner endless opportunities.
For sale
C$1,400,000
1247 Chippawa Creek Rd, Thorold, ON L0S 1K0
4beds
3baths
Single Family Residence
Built in ----
25 Square Feet Lot
$-- Zestimate®
C$--/sqft
C$-- HOA
What's special
Timber-framed homeSteel roofLarge picturesque windowsMain floor laundryIn floor heatingSpectacular views
- 9 days
- 31
- 1
Zillow last checked:
Listing updated:
Listed by:
REVEL Realty Inc., Brokerage
Source: TRREB,MLS®#: X13729484 Originating MLS®#: Niagara Association of REALTORS
Originating MLS®#: Niagara Association of REALTORSFacts & features
Interior
Bedrooms & bathrooms
- Bedrooms: 4
- Bathrooms: 3
Bedroom 2
- Level: Lower
- Dimensions: 2.28 x 3.44
Bedroom 3
- Level: Lower
- Dimensions: 2.39 x 4.58
Bathroom
- Level: Lower
Other
- Level: Lower
- Dimensions: 2.73 x 3.44
Dining room
- Level: Main
- Dimensions: 7.83 x 4.09
Kitchen
- Level: Main
- Dimensions: 4.87 x 3.73
Kitchen
- Level: Lower
- Dimensions: 4.77 x 5.39
Laundry
- Level: Main
- Dimensions: 2.29 x 5.65
Living room
- Level: Main
- Dimensions: 12.7 x 6.5
Recreation
- Level: Lower
- Dimensions: 7.83 x 10.07
Utility room
- Level: Lower
- Dimensions: 2.34 x 5.39
Heating
- Forced Air, Gas
Cooling
- Central Air
Features
- In-Law Capability
- Basement: Finished with Walk-Out
- Has fireplace: Yes
- Fireplace features: Wood Burning Stove
Interior area
- Living area range: 1500-2000 null
Property
Parking
- Total spaces: 20
- Parking features: Garage
- Has garage: Yes
Features
- Patio & porch: Deck
- Exterior features: Privacy, Private Dock
- Pool features: None
- Has view: Yes
- View description: Creek/Stream
- Has water view: Yes
- Water view: Creek/Stream,Direct
- Waterfront features: Dock, River Access, Direct, River
- Body of water: Welland River
Lot
- Size: 25 Square Feet
- Features: Hospital, River/Stream, Wooded/Treed, Waterfront, Irregular Lot
- Topography: Wooded/Treed
Details
- Additional structures: Workshop
- Parcel number: 644290200
Construction
Type & style
- Home type: SingleFamily
- Architectural style: Bungaloft
- Property subtype: Single Family Residence
Materials
- Wood
- Foundation: Poured Concrete
- Roof: Metal
Utilities & green energy
- Sewer: Septic
- Water: Cistern
Community & HOA
Location
- Region: Thorold
Financial & listing details
- Annual tax amount: C$10,030
- Date on market: 8/31/2026
Price history
Price history is unavailable.
Public tax history
Tax history is unavailable.
Climate risks
Neighborhood: L0S


Similar homes
- C$1,799,0004 bd3 ba-- sqft9695 Grassy Brook Rd, Niagara Falls, ON L0S 1K0For Sale
 MLS ID #X13604024, REVEL Realty Inc., Brokerage. TRREB
 - C$1,399,0003 bd2 ba-- sqft8780 Brown Rd, Niagara Falls, ON L2H 0X2For Sale
 MLS ID #X13511570, REVEL Realty Inc., Brokerage. TRREB
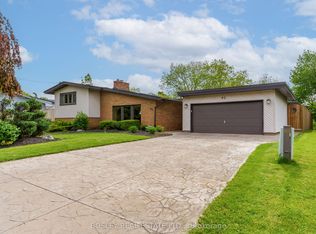
 - C$1,399,0005 bd4 ba-- sqft93 Riverview Blvd, Saint Catharines, ON L2T 3M3For Sale
 MLS ID #X13730738, BOSLEY REAL ESTATE LTD.,. TRREB
 - C$1,435,0005 bd5 ba-- sqft9 Pine St, Niagara On The Lake, ON L0S 1J0For Sale
 MLS ID #X13720994, ROYAL LEPAGE NRC REALTY. TRREB
