Steps from Lake Ontario, just 6 houses from the waterfront trail, this family home sits on an 84 x 216 ft ravine lot and has been loved by the same family for over 20 years. Now it's ready for its new chapter! From the private backyard to the meticulously maintained interior and outdoor kitchen, this home offers something unique. Outside, the mature perennials offer seasons full of colour that welcome all kinds of birds, butterflies and hummingbirds. Inside, natural light pours through large picture windows in the living and dining room, with a gas fireplace adding comfort and warmth. The kitchen features granite countertops, a gas range, granite-pressed sink, GE dishwasher, XL fridge/freezer combo and plenty of storage. A door leads to the side yard, perfect for an herb or veggie garden! Upstairs, the renovated 5-piece bathroom features a 6-ft soaker tub, double-sink vanity, quartz countertops and in-mirror lighting. All 3 bedrooms have large windows overlooking the backyard. The lower level offers an updated bathroom with a huge standing shower, in-floor heating and natural light, plus a generously sized laundry room. The family/rec room is ideal for movie nights, games or even a large 4th bedroom. The expansive basement offers potential for storage, a playroom, hangout space or home gym, plus a pantry with built-in storage and a furnace room. Outside, enjoy a huge interlock patio for barbecues and dinners, plus a covered patio overlooking the 20 x 44 ft Roman-style pool with 4 spitter fountains. Gorgeous landscaping and plenty of grass offer room for yard games, kids and dogs. At the back, another patio, a large shed and the ravine await, with mature trees and a frog-filled stream leading to the lake. The 2-car garage has newly poured concrete and an outdoor kitchen-perfect for entertaining, pool parties or canning! There's no shortage of opportunity at 23 Royal York Road. I can't wait to welcome you to your new home!
For sale
C$1,199,900
23 Royal York Rd, Saint Catharines, ON L2N 2N7
3beds
2baths
Single Family Residence
Built in ----
0.42 Acres Lot
$-- Zestimate®
C$--/sqft
C$-- HOA
What's special
Private backyardMeticulously maintained interiorOutdoor kitchenKitchen features granite countertopsGas rangeGranite-pressed sinkGe dishwasher
- 1 day
- 17
- 0
Zillow last checked:
Listing updated:
Listed by:
REVEL Realty Inc., Brokerage
Source: TRREB,MLS®#: X14128974 Originating MLS®#: Niagara Association of REALTORS
Facts & features
Interior
Bedrooms & bathrooms
- Bedrooms: 3
- Bathrooms: 2
Primary bedroom
- Level: Second
- Dimensions: 4.55 x 3.61
Bedroom 2
- Level: Second
- Dimensions: 3 x 3
Bedroom 3
- Level: Second
- Dimensions: 3 x 3.96
Bathroom
- Level: Lower
- Dimensions: 2.34 x 2.06
Bathroom
- Level: Second
- Dimensions: 2.95 x 2.39
Other
- Level: Basement
- Dimensions: 8.03 x 5.03
Dining room
- Level: Main
- Dimensions: 2.9 x 3
Family room
- Level: Lower
- Dimensions: 5.51 x 3.84
Foyer
- Level: Main
- Dimensions: 4.12 x 1.55
Other
- Level: Basement
- Dimensions: 1.98 x 4.8
Kitchen
- Level: Main
- Dimensions: 4.12 x 2.9
Laundry
- Level: Lower
- Dimensions: 2.62 x 3.15
Living room
- Level: Main
- Dimensions: 4.12 x 5.56
Pantry
- Level: Basement
- Dimensions: 2.01 x 2.52
Heating
- Fan Coil, Gas
Cooling
- Central Air
Appliances
- Included: Water Softener
Features
- Central Vacuum
- Basement: Partially Finished
- Has fireplace: Yes
- Fireplace features: Natural Gas
Interior area
- Living area range: 1100-1500 null
Property
Parking
- Total spaces: 10
- Parking features: Private, Private Double
- Has garage: Yes
Features
- Has private pool: Yes
- Pool features: In Ground
- Has view: Yes
- View description: Trees/Woods, Creek/Stream
- Has water view: Yes
- Water view: Creek/Stream
Lot
- Size: 0.42 Acres
- Features: Rectangular Lot
Details
- Parcel number: 462400144
Construction
Type & style
- Home type: SingleFamily
- Property subtype: Single Family Residence
Materials
- Brick, Aluminum Siding
- Foundation: Poured Concrete
- Roof: Asphalt Shingle
Utilities & green energy
- Sewer: Sewer
Community & HOA
Location
- Region: Saint Catharines
Financial & listing details
- Annual tax amount: C$7,368
- Date on market: 10/29/2026
Price history
Price history is unavailable.
Public tax history
Tax history is unavailable.
Climate risks
Neighborhood: The North End
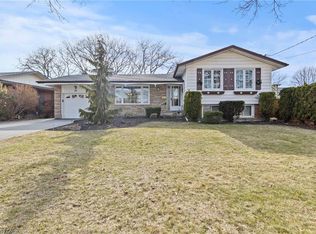
- C$795,0003 bd3 ba1.3k sqft29 Mississauga Rd, Saint Catharines, ON L2N3K3Sold
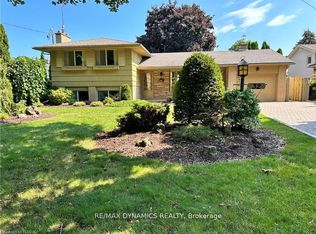
- C$1,6802 bd1 ba-- sqft32 Mississauga Rd, Saint Catharines, ON L2N3K4For Rent
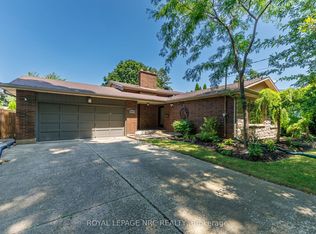
- C$799,9004 bd2 ba-- sqft15 Black Friars Rd, Saint Catharines, ON L2N2M8For Sale
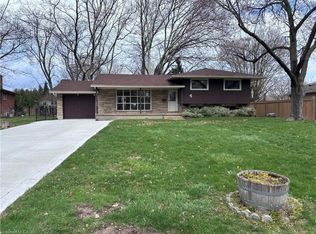
- C$650,0004 bd2 ba1.2k sqft4 Beechwood Ct, Saint Catharines, ON L2N3H7For Sale
Similar homes
- C$1,299,9005 bd3 ba-- sqft166 Lakeshore Rd, Saint Catharines, ON L2N 2V1For Sale
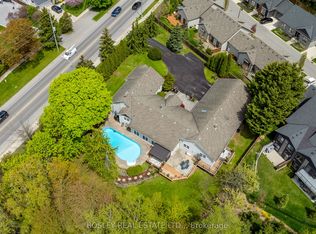 MLS ID #X13624524, BOSLEY REAL ESTATE LTD.,. TRREB
- C$1,259,0004 bd2 ba-- sqft9 Cartier Dr, Saint Catharines, ON L2M 2E5For Sale
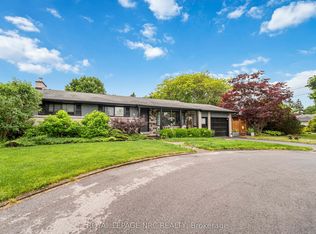 MLS ID #X13477178, ROYAL LEPAGE NRC REALTY. TRREB
- C$899,0003 bd2 ba-- sqft15 The Cedars, Saint Catharines, ON L2M 6M7For Sale
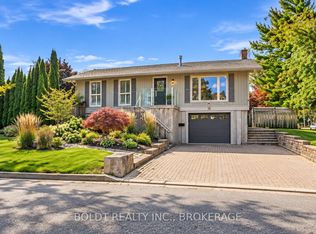 MLS ID #X14102652, BOLDT REALTY INC., BROKERAGE. TRREB
- C$799,9004 bd2 ba-- sqft15 Black Friars Rd, Saint Catharines, ON L2N 2M8For SaleMLS ID #X13752702, ROYAL LEPAGE NRC REALTY. TRREB
