Welcome to 53 Beachview Dr. Exceptional executive 3+1 bedroom 2,500 sq ft bungalow located just steps from the shores of Lake Ontario on a premium 69' x 157' lot. Beautifully renovated with a substantial addition completed in 2021, this impressive home offers elegant living spaces and an outstanding layout for everyday living and entertaining. The bright, welcoming foyer opens to a spacious open-concept kitchen, breakfast area, and living room featuring a cozy wood fireplace and expansive wall-to-wall windows with patio doors that fill the home with natural light and provide beautiful lake views. Perfect for entertaining, the home also features an immaculate great room and a formal dining room designed for executive gatherings, family celebrations, and holiday dinners. The private backyard is a true outdoor retreat, complete with a sparkling inground pool and exceptional entertaining space ideal for large gatherings, summer BBQs, and relaxing with family and friends. Recent updates include the 2021 addition and renovations, along with replacement of the main-floor windows. Offering generous principal rooms, quality upgrades, spectacular outdoor living, and an enviable location just a leisurely walk or bike ride along the Waterfront Trail to Port Dalhousie and the Port Dalhousie Pier Marina. or just a short walk to enjoy the day out at the Sunset (Municipal) Beach, this is a rare opportunity to own an exceptional lakeside property.
For sale
C$1,795,000
53 Beachview Dr, Saint Catharines, ON L2N 3W4
4beds
3baths
Single Family Residence
Built in ----
0.25 Acres Lot
$-- Zestimate®
C$--/sqft
C$-- HOA
What's special
Bright welcoming foyerSpacious open-concept kitchenBreakfast areaNatural lightBeautiful lake viewsImmaculate great roomPrivate backyard
- 69 days
- 237
- 13
Zillow last checked:
Listing updated:
Listed by:
REVEL Realty Inc., Brokerage
Source: TRREB,MLS®#: X13516944 Originating MLS®#: Niagara Association of REALTORS
Originating MLS®#: Niagara Association of REALTORSFacts & features
Interior
Bedrooms & bathrooms
- Bedrooms: 4
- Bathrooms: 3
Primary bedroom
- Level: Main
- Dimensions: 3.64 x 4.68
Bedroom 2
- Level: Main
- Dimensions: 3.2 x 3.64
Bedroom 3
- Level: Main
- Dimensions: 3 x 3.64
Bedroom 4
- Level: Basement
- Dimensions: 3.56 x 4.09
Breakfast
- Level: Main
- Dimensions: 4.62 x 3.3
Dining room
- Level: Main
- Dimensions: 6.9 x 4.01
Foyer
- Level: Main
- Dimensions: 5.27 x 2.93
Great room
- Level: Main
- Dimensions: 4.23 x 6.07
Kitchen
- Level: Main
- Dimensions: 4.21 x 5.51
Laundry
- Level: Main
- Dimensions: 1.87 x 1.54
Living room
- Level: Main
- Dimensions: 6.49 x 4.62
Office
- Level: Basement
- Dimensions: 5.78 x 2.34
Recreation
- Level: Basement
- Dimensions: 7.42 x 8.26
Workshop
- Level: Basement
- Dimensions: 4.88 x 4.75
Heating
- Forced Air, Gas
Cooling
- Central Air
Features
- In-Law Capability, Primary Bedroom - Main Floor
- Basement: Finished,Walk-Up Access
- Has fireplace: Yes
- Fireplace features: Wood Burning
Interior area
- Living area range: 2500-3000 null
Property
Parking
- Total spaces: 6
- Parking features: Private Double, Inside Entrance
- Has garage: Yes
Features
- Patio & porch: Patio, Porch
- Exterior features: Year Round Living
- Has private pool: Yes
- Pool features: In Ground
- Has view: Yes
- View description: Lake
- Has water view: Yes
- Water view: Lake,Direct,Unobstructive
- Waterfront features: Waterfront-Not Deeded, Indirect, Lake
- Body of water: Lake Ontario
Lot
- Size: 0.25 Acres
- Features: Fenced Yard, Lake Access, Park, Waterfront, Irregular Lot
Details
- Parcel number: 462390424
Construction
Type & style
- Home type: SingleFamily
- Architectural style: Bungalow
- Property subtype: Single Family Residence
Materials
- Brick Veneer
- Foundation: Poured Concrete
- Roof: Asphalt Shingle
Utilities & green energy
- Sewer: Sewer
Community & HOA
Location
- Region: Saint Catharines
Financial & listing details
- Annual tax amount: C$13,353
- Date on market: 7/3/2026
Price history
Price history is unavailable.
Public tax history
Tax history is unavailable.
Climate risks
Neighborhood: The North End
- C$1,299,0002 bd2 ba-- sqft701 Geneva St #2203, Saint Catharines, ON L2N7H9For Sale

- C$1,416,0002 bd2 ba-- sqft701 Geneva St #2604, Saint Catharines, ON L2N7H9For Sale

- C$1,335,0002 bd2 ba-- sqft701 Geneva St #2206, Saint Catharines, ON L2N7H9For Sale
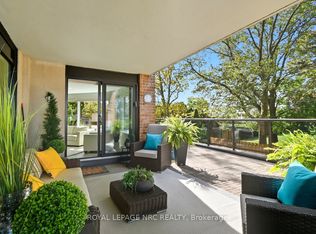
- C$--2 bd2 ba1.7k sqft701 Geneva St #2405, Saint Catharines, ON L2N7H9Off Market

Similar homes
- C$1,890,0005 bd5 ba-- sqft41 Scullers Way, Saint Catharines, ON L2N 7S9For Sale
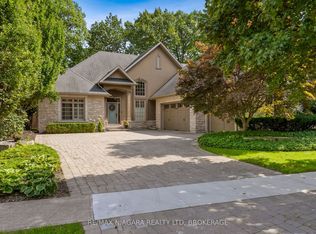 MLS ID #X13764424, RE/MAX NIAGARA REALTY LTD, BROKERAGE. TRREB
 - C$1,695,0003 bd3 ba-- sqft38 Royal Henley Blvd, Saint Catharines, ON L2N 4S1For Sale
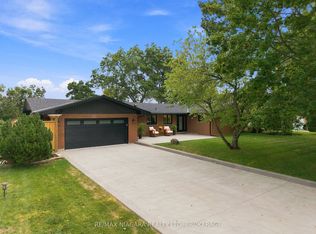 MLS ID #X13713762, RE/MAX NIAGARA REALTY LTD, BROKERAGE. TRREB
 - C$1,299,9005 bd3 ba-- sqft166 Lakeshore Rd, Saint Catharines, ON L2N 2V1For Sale
 MLS ID #X13624524, BOSLEY REAL ESTATE LTD.,. TRREB
 - C$1,335,0002 bd2 ba-- sqft701 Geneva St #2206, Saint Catharines, ON L2N 7H9For SaleMLS ID #X13761522, ROYAL LEPAGE NRC REALTY. TRREB
