88 October Drive; The Crown Jewel of Niagara. Welcome to 88 October Drive a once-in-a-lifetime opportunity to own what is truly one of the most iconic and exclusive waterfront estates in the Niagara Region. This is the only property in the entire area offering a nearly two-acre gated estate with its own private marina and sandy beach, a rare and extraordinary combination. With the ability to dock boats and Sea-Doos right in your backyard, and with private beach access directly on Lake Ontario, this is lakefront living at its absolute peak. Nestled on a quiet street in a prestigious lakeside community, 88 October Drive is the kind of property that simply cannot be replicated. It is fully serviced with city water, sewer, and natural gas a true rarity for waterfront estates of this scale. Every inch of this property has been curated to offer the finest blend of luxury, functionality, and timeless design.The current residence is a sprawling custom bungalow, designed for refined living and effortless entertaining. The home spans nearly 6000 square feet across two thoughtfully planned wings one dedicated to daily living and private bedroom quarters, the other focused on wellness, leisure, and entertainment. Anchoring the layout is a chefs kitchen and grand open-concept living and dining area, designed to take full advantage of the panoramic lake views.
For sale
C$8,500,000
88 October Dr, Saint Catharines, ON L2N 6J6
4beds
6baths
Single Family Residence
Built in ----
1.82 Acres Lot
$-- Zestimate®
C$--/sqft
C$-- HOA
What's special
Nearly two-acre gated estatePrivate marinaSandy beachSprawling custom bungalowTwo thoughtfully planned wings
- 6 days
- 100
- 11
Zillow last checked:
Listing updated:
Listed by:
REVEL Realty Inc., Brokerage
Source: TRREB,MLS®#: X13744972 Originating MLS®#: Niagara Association of REALTORS
Originating MLS®#: Niagara Association of REALTORSFacts & features
Interior
Bedrooms & bathrooms
- Bedrooms: 4
- Bathrooms: 6
Primary bedroom
- Description: Primary Bedroom
- Level: Ground
- Area: 19.65 Square Meters
- Area source: Other
- Dimensions: 5.49 x 3.58
Bedroom
- Description: Bedroom
- Level: Ground
- Area: 13.94 Square Meters
- Area source: Other
- Dimensions: 3.66 x 3.81
Bedroom
- Description: Bedroom
- Level: Ground
- Area: 13.56 Square Meters
- Area source: Other
- Dimensions: 3.56 x 3.81
Bedroom
- Description: Bedroom
- Level: Ground
- Area: 11.08 Square Meters
- Area source: Other
- Dimensions: 3.43 x 3.23
Bathroom
- Level: Ground
- Dimensions: 3.66 x 4.88
Bathroom
- Level: Ground
- Dimensions: 1.52 x 2.44
Bathroom
- Level: Ground
- Dimensions: 1.52 x 2.44
Bathroom
- Description: Game Room
- Level: Ground
- Area: 37.17 Square Meters
- Area source: Other
- Dimensions: 5.54 x 6.71
Bathroom
- Level: Ground
- Dimensions: 1.83 x 3.66
Bathroom
- Description: Sunroom
- Level: Ground
- Area: 32.69 Square Meters
- Area source: Other
- Dimensions: 6.81 x 4.80
Other
- Level: Ground
Exercise room
- Description: Exercise Room
- Level: Ground
- Area: 63.57 Square Meters
- Area source: Other
- Dimensions: 8.15 x 7.80
Great room
- Description: Dining Room
- Level: Ground
- Area: 27.11 Square Meters
- Area source: Other
- Dimensions: 4.85 x 5.59
Kitchen
- Description: Kitchen
- Level: Ground
- Area: 23.91 Square Meters
- Area source: Other
- Dimensions: 5.51 x 4.34
Media room
- Level: Ground
- Dimensions: 6.4 x 6.71
Office
- Description: Office
- Level: Ground
- Area: 21.18 Square Meters
- Area source: Other
- Dimensions: 5.56 x 3.81
Recreation
- Description: Family Room
- Level: Ground
- Area: 26.79 Square Meters
- Area source: Other
- Dimensions: 4.88 x 5.49
Heating
- Forced Air, Gas
Cooling
- Central Air, Wall Unit(s)
Features
- Primary Bedroom - Main Floor, Sauna, Steam Room
- Flooring: Carpet Free
- Basement: None
- Has fireplace: Yes
- Fireplace features: Natural Gas
Interior area
- Living area range: 5000 + null
Video & virtual tour
Property
Parking
- Total spaces: 22
- Parking features: Private
- Has attached garage: Yes
Features
- Exterior features: Private Dock
- Has private pool: Yes
- Pool features: In Ground
- Has view: Yes
- View description: Beach, Lake
- Has water view: Yes
- Water view: Beach,Lake,Direct
- Waterfront features: Beach Front, Boat Lift, Dock, Waterfront-Deeded, Direct, Lake
- Body of water: Lake Ontario
Lot
- Size: 1.82 Acres
- Features: Beach, Cul de Sac/Dead End, Lake Access, Lake/Pond, Waterfront, Wooded/Treed
Details
- Parcel number: 462390119
Construction
Type & style
- Home type: SingleFamily
- Architectural style: Bungalow
- Property subtype: Single Family Residence
Materials
- Brick, Stucco (Plaster)
- Foundation: Poured Concrete
- Roof: Metal
Utilities & green energy
- Sewer: Sewer
Community & HOA
Location
- Region: Saint Catharines
Financial & listing details
- Annual tax amount: C$18,920
- Date on market: 9/4/2026
Price history
Price history is unavailable.
Public tax history
Tax history is unavailable.
Climate risks
Neighborhood: The North End
- C$2,888,0005 bd5 ba-- sqft89 October Dr, Saint Catharines, ON L2N6J4For Sale

- C$705,0005 bd2 ba1.6k sqft15 Bayshore Cres, Saint Catharines, ON L2N5Y3Sold
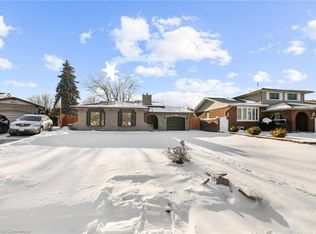
- C$--5 bd2 ba1.6k sqft23 Ameer Dr, Saint Catharines, ON L2N3S9Off Market
- C$1,795,0004 bd3 ba-- sqft53 Beachview Dr, Saint Catharines, ON L2N3W4For Sale

Similar homes
- C$5,499,0005 bd5 ba-- sqft455 William St, Lot4/5 Niagara On The Lake, ON L0S 1J0For Sale
 MLS ID #X13768732, CV Real Estate. TRREB
 - C$9,900,0004 bd3 ba3.3k sqft1960 Cream St, Pelham, ON L0S 1C0For Sale
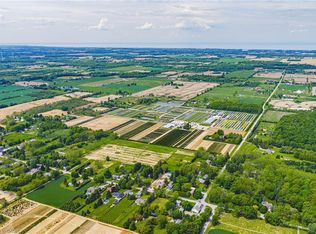 MLS ID #40826756, Nicolas Von Bredow, Broker of Record, Royal LePage Macro Realty. ITSO
 - C$12,000,0004 bd4 ba2.6k sqft823 Line 6 Rd, Niagara On The Lake, ON L0S 1J0For Sale
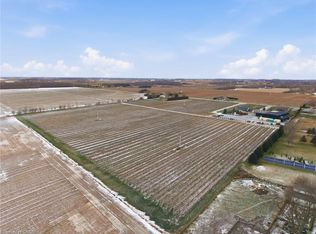 MLS ID #40840711, Sandy Mackay, Salesperson, Real Broker Ontario Ltd.. ITSO
 - C$4,498,0003 bd3 ba2.2k sqft4188 Victoria Ave, Lincoln, ON L0R 2E0For Sale
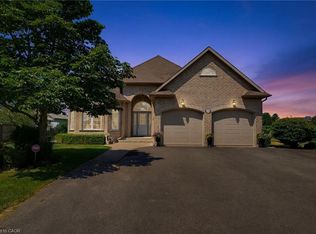 MLS ID #40845262, Nicholas Kazan, Broker, RE/MAX Escarpment Realty Inc.. ITSO
