Architectural majesty and artistic risk define luxury for this modern bungalow estate in the charming township of Fonthill. Emerging from a 2.9 acre property populated by picturesque, Carolinian trees, this modernly unique one story creation with full walkout and floor to ceiling curtain wall windows, fuses a designer eye with an environmentalist's appreciation for natural integration. Structured with steel frame construction, and offering in floor heating via boiler and concrete floors on both main and lower levels, this mansions elite finishes, set against the views of forested privacy, present pleasurable pastoral perspectives and authentic tranquility, inside and out. Features include 16' ceilings in main living area; specialty imported glass porcelain tiles; engineered hardwood; fully automated light and sound systems by Crestron Products; surround sound theater area with power drop down screen; wine and artisanal meat cellar; enormous upper and lower designer kitchens with quartz stone countertops; three plus one spacious bedrooms; main floor glass walled office; master ensuite with oversized shower; and customized built ins throughout for exceptional storage capacity. The sauntering transition to resort worthy outdoor amenities is just as dazzling, with walkouts that seamlessly flow into a heated saltwater pool area with feature stone wall, outdoor gas fireplace, cedar clad washroom and change rooms. For the luxury car enthusiast, and with 400 amp electrical service available, enjoy the recently built 2600sq.ft showcase accessory garage(detached) that complements an oversized four car garage attached to the home. With approximately 5400 sq. ft of fully finished and fully serviced living space conceptualized to exploit every possible vantage point of this incredible landscape, this estate sets a new standard as the epitome of luxury listings.
For sale
C$5,750,000
250 Canboro Rd, Pelham, ON L0S 1M0
4beds
4baths
Single Family Residence
Built in ----
2 Square Feet Lot
$-- Zestimate®
C$--/sqft
C$-- HOA
What's special
Full walkoutEngineered hardwoodOutdoor gas fireplace
- 32 days
- 77
- 3
Zillow last checked:
Listing updated:
Listed by:
REVEL Realty Inc., Brokerage
Source: TRREB,MLS®#: X13683216 Originating MLS®#: Niagara Association of REALTORS
Originating MLS®#: Niagara Association of REALTORSFacts & features
Interior
Bedrooms & bathrooms
- Bedrooms: 4
- Bathrooms: 4
Primary bedroom
- Level: Main
- Dimensions: 5 x 4.3
Bedroom
- Level: Lower
- Dimensions: 34.6 x 3.1
Bedroom
- Level: Lower
- Dimensions: 4.6 x 3.1
Bedroom 2
- Level: Main
- Dimensions: 4 x 3.8
Bedroom 3
- Level: Main
- Dimensions: 4 x 3.8
Bathroom
- Level: Main
- Dimensions: 3.7 x 3.5
Bathroom
- Level: Main
- Dimensions: 5 x 3
Bathroom
- Level: Lower
- Dimensions: 2.7 x 1.8
Dining room
- Level: Main
- Dimensions: 5.5 x 3
Dining room
- Level: Lower
- Dimensions: 6 x 4.3
Foyer
- Level: Main
- Dimensions: 3 x 3
Great room
- Level: Main
- Dimensions: 6 x 5.5
Kitchen
- Level: Main
- Dimensions: 9 x 6
Kitchen
- Level: Lower
- Dimensions: 6 x 4.3
Laundry
- Level: Lower
- Dimensions: 3.6 x 3.6
Mud room
- Level: Main
- Dimensions: 2.5 x 1.8
Office
- Level: Main
- Dimensions: 4 x 3.8
Other
- Level: Main
- Dimensions: 1.8 x 1.6
Recreation
- Level: Lower
- Dimensions: 8.2 x 6.1
Heating
- Radiant, Gas
Cooling
- Central Air
Features
- Basement: Finished with Walk-Out
- Has fireplace: Yes
Interior area
- Living area range: 5000 + null
Property
Parking
- Total spaces: 30
- Parking features: Circular Driveway
- Has garage: Yes
Features
- Has private pool: Yes
- Pool features: In Ground, Salt Water
Lot
- Size: 2 Square Feet
Details
- Additional structures: Additional Garage(s)
- Parcel number: 640340598
- Other equipment: Ventilation System
Construction
Type & style
- Home type: SingleFamily
- Architectural style: Bungalow
- Property subtype: Single Family Residence
Materials
- Stucco (Plaster), Stone
- Foundation: Concrete
- Roof: Flat,Membrane
Utilities & green energy
- Sewer: Septic
Community & HOA
Community
- Security: Alarm System, Security System
Location
- Region: Pelham
Financial & listing details
- Annual tax amount: C$15,000
- Date on market: 8/17/2026
Price history
Price history is unavailable.
Public tax history
Tax history is unavailable.
Climate risks
Neighborhood: L0S

Similar homes
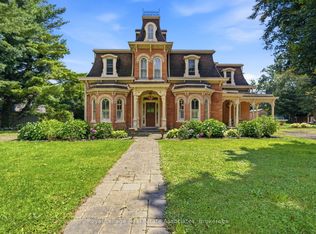
- C$3,498,0004 bd5 ba-- sqft398 Canboro Rd, Pelham, ON L0S 1M0For Sale
 MLS ID #X13737488, Royal LePage Real Estate Associates. TRREB
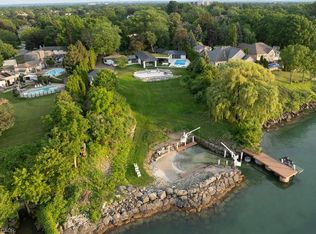
 - C$8,500,0004 bd6 ba5k sqft88 October Dr, Saint Catharines, ON L2N 6J6For Sale
 MLS ID #40863752, Jessie Macdonald, Broker, Revel Realty Inc.. ITSO
 - C$5,799,9003 bd2 ba1k sqft6737 Highway 20, West Lincoln, ON L0R 2A0For Sale
 MLS ID #40770870, Jessica Van Sickle, Salesperson, Re/Max Twin City Realty Inc.. ITSO
 - C$5,250,0004 bd4 ba-- sqft3297 Tallman Dr, Lincoln, ON L0R 2C0For Sale
 MLS ID #X13547852, RE/MAX GARDEN CITY REALTY INC, BROKERAGE. TRREB
