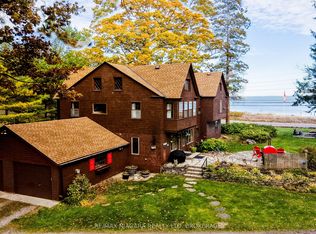
Welcome to Abino Hills, a truly exceptional waterfront estate offering the perfect blend of sandy beach shoreline, Carolinian forest, and refined year-round living. Set on over 6.63 acres, this stately Shaker-style home has been extensively renovated and meticulously maintained while preserving its timeless architectural character. Large windows overlooking the lake flood the home with natural light and showcase breathtaking water views. The heart of the home is the impressive living room, featuring a wood-burning fireplace, vaulted beamed ceilings, and rich wood-plank walls that create a warm and inviting atmosphere. The space flows seamlessly into a bright formal dining room with stunning views of the lake, surrounding decks, and woodland setting beyond. The custom-designed kitchen offers quality cabinetry, ample workspace, and a comfortable eating area, opening to a cozy family room with picturesque lake vistas. An office/art studio on the main level provides the perfect space for creativity or working from home. The main floor features two luxurious primary suites, each with a walk-in closet and a private en-suite bath, along with two additional bedrooms, each enjoying the convenience of its own en-suite. The private second-floor primary retreat offers spectacular water views and a spa-inspired ensuite, creating a peaceful sanctuary all its own. Outdoor patios and expansive decks provide endless opportunities to relax and enjoy the beauty of nature. A separate waterfront guest cottage presents an exciting opportunity for future completion and personalization. Nestled behind a gated entrance for added privacy and security, this remarkable property offers the tranquility of a waterfront retreat while being just minutes from the charming villages of Ridgeway and Crystal Beach. A rare offering in one of the area's most sought-after locations. Come take a peek and experience the lifestyle for yourself.
For sale
C$3,400,000
5189 Abino Hills Rd, Fort Erie, ON L0S 1N0
4beds
4baths
Single Family Residence
Built in ----
4.77 Acres Lot
$-- Zestimate®
C$--/sqft
C$-- HOA
What's special
Sandy beach shorelineCarolinian forestBreathtaking water viewsWood-burning fireplaceVaulted beamed ceilingsRich wood-plank wallsBright formal dining room
- 51 days
- 148
- 12
Zillow last checked:
Listing updated:
Listed by:
REVEL Realty Inc., Brokerage
Source: TRREB,MLS®#: X13464628 Originating MLS®#: Niagara Association of REALTORS
Originating MLS®#: Niagara Association of REALTORSFacts & features
Interior
Bedrooms & bathrooms
- Bedrooms: 4
- Bathrooms: 4
Heating
- Forced Air, Gas
Cooling
- Central Air
Features
- Other
- Basement: Partial,Partially Finished
- Has fireplace: Yes
- Fireplace features: Wood Burning
Interior area
- Living area range: 3500-5000 null
Video & virtual tour
Property
Parking
- Total spaces: 10
- Parking features: Garage
- Has garage: Yes
Features
- Stories: 2
- Pool features: None
- Water view: Direct
- On waterfront: Yes
- Waterfront features: Seawall, Stairs to Waterfront, Direct, Lake
- Body of water: Lake Erie
Lot
- Size: 4.77 Acres
Details
- Parcel number: 641770133
Construction
Type & style
- Home type: SingleFamily
- Property subtype: Single Family Residence
Materials
- Wood, Shingle
- Foundation: Poured Concrete
- Roof: Asphalt Shingle
Utilities & green energy
- Sewer: Holding Tank
Community & HOA
Location
- Region: Fort Erie
Financial & listing details
- Annual tax amount: C$21,913
- Date on market: 8/6/2026
Price history
Price history is unavailable.
Public tax history
Tax history is unavailable.
Climate risks
Neighborhood: L0S
Similar homes
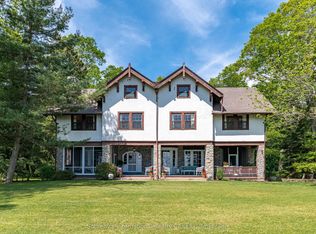
- C$3,298,0006 bd4 ba-- sqft683 Point Abino Rd S, Fort Erie, ON L0S 1N0For Sale
 MLS ID #X13830202, Sotheby's International Realty Canada, Brokerage. TRREB
 - C$2,999,9004 bd5 ba-- sqft4349 Erie Rd, Fort Erie, ON L0S 1N0For Sale
 MLS ID #X13595672, RE/MAX NIAGARA REALTY LTD, BROKERAGE. TRREB
 - C$4,499,0004 bd4 ba-- sqft3091 Thunder Bay Rd, Fort Erie, ON L0S 1N0For Sale
 MLS ID #X13246536, REVEL Realty Inc., Brokerage. TRREB
 - C$2,490,0004 bd4 ba3.8k sqft2497 Windmill Point Ln E, Fort Erie, ON L0S 1N0For Sale
 MLS ID #40838962, Jerry Hendriks, Broker of Record, RE/MAX Hendriks Team Realty. ITSO
 - $2,900,0005 bd6 ba8.8k sqft2196 W Oakfield Rd, Grand Island, NY 14072For Sale
 MLS ID #B1702737, Melissa Ann Liberatore, Listing by: Keller Williams Realty Lancaster. NYSAMLSs
 - $3,500,0003 bd1 ba1.3k sqft5265 Big Tree Rd, Orchard Park, NY 14127For SaleMLS ID #B1503037, Alina Pierowicz, Listing by: Verax Real Estate LLC. NYSAMLSs
