
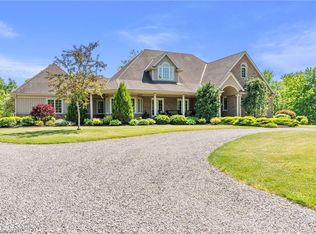
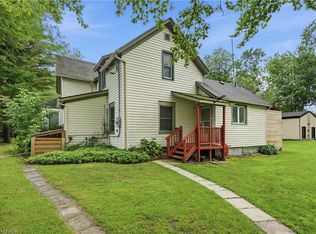
3 houses on this massive almost 3 acre lot! Unique property spread on a irregular 101.80 x 864 ft wooded lot in the desirable area of Crystal Beach and in close proximity to lake Erie minutes from the beach, Buffalo Canoe Club, Bertie Boat Club and the private boat ramps. Main House: A 1.5-storey detached home featuring 5 bedrooms, a 4-piece bathroom, a bright kitchen, a formal dining and living area, an enclosed porch, and an attached 2-car garage. Second House: Configured into two separate units consisting of a 1-bedroom unit and a 2-bedroom unit, plus an attic with rough-in plumbing for a potential bachelor suite. Third House: A 1-bedroom unfinished cottage that has most of its electrical and plumbing lines already installed. Recent Upgrades: The main home features updated windows and a newer furnace as a few of the many updates. Development Potential: Concrete flooring remains from a former fourth house on the lot, and a permit may be available to rebuild that additional dwelling. Book your showing today to have your personal tour through this amazing country property and see the potential of it either for your big family or live and rent and start building wealth!
For sale
C$949,000
231 Point Abino Rd S, Fort Erie, ON L0S 1N0
8beds
3baths
Single Family Residence
Built in ----
2 Square Feet Lot
$-- Zestimate®
C$--/sqft
C$-- HOA
What's special
Bright kitchenEnclosed porchAttic with rough-in plumbingUpdated windowsNewer furnace
- 1 day
- 7
- 1
Zillow last checked:
Listing updated:
Listed by:
RE/MAX HALLMARK REALTY LTD.
Source: TRREB,MLS®#: X13879848 Originating MLS®#: Toronto Regional Real Estate Board
Originating MLS®#: Toronto Regional Real Estate BoardFacts & features
Interior
Bedrooms & bathrooms
- Bedrooms: 8
- Bathrooms: 3
Primary bedroom
- Level: Main
- Dimensions: 3.38 x 3.14
Bedroom 2
- Level: Upper
- Dimensions: 3.94 x 3.59
Bedroom 3
- Level: Upper
- Dimensions: 3.77 x 3.1
Bedroom 4
- Level: Upper
- Dimensions: 3.94 x 3.57
Bedroom 5
- Level: Upper
- Dimensions: 3.56 x 2.54
Bathroom
- Level: Main
- Dimensions: 3.11 x 1.65
Dining room
- Level: Main
- Dimensions: 3.56 x 3.51
Kitchen
- Level: Main
- Dimensions: 3.72 x 3.42
Laundry
- Level: Main
- Dimensions: 3.19 x 2.83
Living room
- Level: Main
- Dimensions: 6.82 x 3.48
Heating
- Forced Air, Gas
Cooling
- None
Features
- Flooring: Carpet Free
- Basement: Full
- Has fireplace: No
Interior area
- Living area range: 2500-3000 null
Property
Parking
- Total spaces: 12
- Parking features: Private
- Has garage: Yes
Features
- Stories: 1.5
- Pool features: None
Lot
- Size: 2 Square Feet
- Features: Irregular Lot
Details
- Additional structures: Aux Residences
- Parcel number: 641770042
Construction
Type & style
- Home type: SingleFamily
- Property subtype: Single Family Residence
Materials
- Brick, Other
- Foundation: Unknown
- Roof: Asphalt Shingle,Other
Utilities & green energy
- Sewer: Septic
- Water: Cistern, Unknown
Community & HOA
Location
- Region: Fort Erie
Financial & listing details
- Annual tax amount: C$6,146
- Date on market: 10/9/2026
Price history
Price history is unavailable.
Public tax history
Tax history is unavailable.
Climate risks
Neighborhood: L0S
Similar homes
- C$829,0007 bd3 ba-- sqft1225 Benner Ave, Fort Erie, ON L2A 4N8For Sale
 MLS ID #X13864800, ROYAL LEPAGE NRC REALTY. TRREB
 - C$679,9005 bd2 ba-- sqft404 Lakewood Ave, Fort Erie, ON L0S 1N0For Sale
 MLS ID #X13493358, ROYAL LEPAGE NRC REALTY. TRREB
 - C$950,0005 bd2 ba-- sqft14 Catharine St, Pt Colborne, ON L3K 4J7For Sale
 MLS ID #X13588830, RE/MAX NIAGARA REALTY LTD, BROKERAGE. TRREB
 - C$1,399,9995 bd3 ba-- sqft2700 Bridge St, Fort Erie, ON L0S 1N0For Sale
 MLS ID #X13591148, SUTTON GROUP-ADMIRAL REALTY INC.. TRREB
