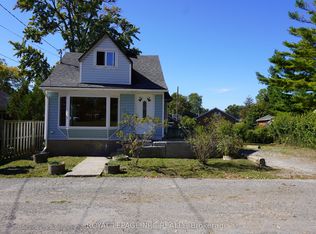
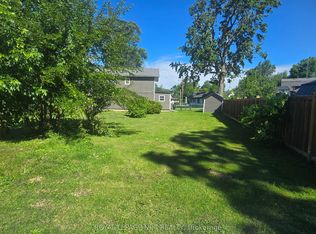
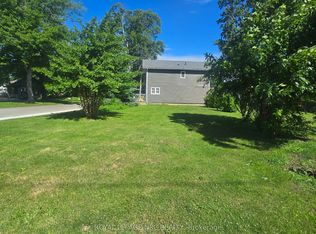
LIVE, ENJOY & INVEST IN CRYSTAL BEACH!Approximately $82,000 in annual rental income when fully occupied. A rare and versatile opportunity just minutes from the beach, featuring two detached dwellings, four living accommodations and 3,300+ sq.ft. of living space, offering an exceptional combination of lifestyle, flexibility and income potential.Love Crystal Beach? Make it your year-round home, weekend retreat, multi-generational residence or investment property. Enjoy the beach, restaurants and local amenities while creating a rental strategy tailored to your goals.The property previously generated approximately $82,000/year when fully occupied. Currently, three of the four living accommodations are vacant, with only one tenant remaining, providing the new owner with the opportunity to reposition the property, establish rents based on current market conditions and maximize its income potential.For an owner-occupier, live in one accommodation while renting the others to help offset carrying costs. The flexible configuration is also ideal for multi-generational living, offering separate living spaces while keeping family close. A dedicated main-level office provides an excellent work-from-home option.Enjoy the front garden and rear yard for relaxing, entertaining and summer evenings. With the beach just a short walk away and Crystal Beach's restaurants, shops and community amenities nearby, this property offers a lifestyle that can be enjoyed throughout the year.Investors, owner-occupiers, multi-generational families and buyers exploring future redevelopment possibilities are all invited to consider the property's potential, subject to applicable zoning, municipal requirements and approvals.Live here. Enjoy the beach. Keep family close. Generate income.Previously approximately $82,000/year when fully occupied. Currently partially vacant, offering the new owner the flexibility to reposition the rental strategy.Offered at $599,000.
For sale
C$599,000
192 Lincoln Rd W, Fort Erie, ON L0S 1B0
9beds
4baths
Single Family Residence
Built in ----
3,226 Square Feet Lot
$-- Zestimate®
C$--/sqft
C$-- HOA
What's special
Two detached dwellingsFour living accommodationsDedicated main-level officeFront garden
- 73 days
- 80
- 1
Zillow last checked:
Listing updated:
Listed by:
RE/MAX REALTRON REALTY INC.
Source: TRREB,MLS®#: X13573366 Originating MLS®#: Toronto Regional Real Estate Board
Originating MLS®#: Toronto Regional Real Estate BoardFacts & features
Interior
Bedrooms & bathrooms
- Bedrooms: 9
- Bathrooms: 4
Bedroom
- Level: Main
- Dimensions: 0 x 0
Bedroom
- Level: Ground
- Dimensions: 0 x 0
Bedroom
- Level: Second
- Dimensions: 0 x 0
Bedroom
- Level: Second
- Dimensions: 0 x 0
Bedroom 2
- Level: Second
- Dimensions: 0 x 0
Bedroom 2
- Level: Second
- Dimensions: 0 x 0
Bedroom 3
- Level: Second
- Dimensions: 0 x 0
Bedroom 4
- Level: Second
- Dimensions: 0 x 0
Bathroom
- Level: Main
- Dimensions: 0 x 0
Dining room
- Level: Main
- Dimensions: 0 x 0
Kitchen
- Level: Main
- Dimensions: 0 x 0
Kitchen
- Level: Second
- Dimensions: 0 x 0
Kitchen
- Level: Ground
- Dimensions: 0 x 0
Kitchen
- Level: Ground
- Dimensions: 0 x 0
Laundry
- Level: Ground
- Dimensions: 0 x 0
Laundry
- Level: Ground
- Dimensions: 0 x 0
Living room
- Level: Main
- Dimensions: 0 x 0
Loft
- Level: Second
- Dimensions: 0 x 0
Recreation
- Level: Main
- Dimensions: 0 x 0
Sunroom
- Level: Main
- Dimensions: 0 x 0
Utility room
- Level: Ground
- Dimensions: 0 x 0
Utility room
- Level: Ground
- Dimensions: 0 x 0
Utility room
- Level: Ground
- Dimensions: 0 x 0
Heating
- Forced Air, Gas
Cooling
- Central Air, None
Appliances
- Included: Water Heater, Water Heater Owned
Features
- Guest Accommodations, In-Law Capability, In-Law Suite, Primary Bedroom - Main Floor, Separate Hydro Meter, Water Meter, Separate Heating Controls
- Flooring: Carpet Free
- Basement: Crawl Space,Other
- Has fireplace: No
Interior area
- Living area range: 3000-3500 null
Video & virtual tour
Property
Parking
- Total spaces: 3
- Parking features: Private
Features
- Stories: 1.5
- Pool features: None
- Waterfront features: None
Lot
- Size: 3,226 Square Feet
Details
- Additional structures: Other
- Parcel number: 641810282
Construction
Type & style
- Home type: SingleFamily
- Property subtype: Single Family Residence
Materials
- Aluminum Siding, Concrete
- Foundation: Concrete, Block
- Roof: Asphalt Shingle
Utilities & green energy
- Sewer: Sewer
Community & HOA
Location
- Region: Fort Erie
Financial & listing details
- Annual tax amount: C$2,946
- Date on market: 7/16/2026
Price history
Price history is unavailable.
Public tax history
Tax history is unavailable.
Climate risks
Neighborhood: Crystal Beach

Similar homes
- C$599,0006 bd2 ba-- sqft222 Ridgeway Rd, Fort Erie, ON L0S 1B0For Sale
 MLS ID #X13593382, RE/MAX NIAGARA REALTY LTD, BROKERAGE. TRREB
 - C$599,9008 bd4 ba-- sqft3993 Wellington Ct, Fort Erie, ON L0S 1N0For Sale
 MLS ID #X13681028, ROYAL LEPAGE NRC REALTY. TRREB
 - C$599,0006 bd2 ba-- sqft242 Henrietta St, Fort Erie, ON L2A 2K7For Sale
 MLS ID #X13679970, ROYAL LEPAGE NRC REALTY. TRREB
 - C$589,9887 bd4 ba-- sqft171 Killaly St W, Pt Colborne, ON L3K 3M1For Sale
 MLS ID #X13736342, PEAK GROUP REALTY LTD.. TRREB
 - $599,9008 bd3 ba2.4k sqft8926 Lake Shore Rd, Angola, NY 14006For Sale
 MLS ID #B1673430, Amy M Vassallo, Listing by: WNY Metro Roberts Realty. NYSAMLSs
 - $569,9006 bd4 ba2.9k sqft23 Oxford Ave, Buffalo, NY 14209For SaleMLS ID #B1716938, Benjamin D Schwed, Listing by: Soul Side Real Estate Solutions Inc. NYSAMLSs
- $567,0007 bd4 ba2.5k sqft531 Buffalo Ave, Niagara Falls, NY 14303For SaleMLS ID #B1702584, Renee J Moran, Listing by: Red Door Real Estate WNY LLC. NYSAMLSs
- $629,9009 bd5 ba5.1k sqft343 Richmond Ave, Buffalo, NY 14222For SaleMLS ID #B1707079, Sean Mattrey, Listing by: HUNT Real Estate ERA. NYSAMLSs
