Experience peaceful country living surrounded by lush greenery, open space and picturesque views through expansive windows. Set on OVER 6 ACRES, this impressive CUSTOM-BUILT BUNGALOW offers more than 2,000 sq. ft. of bright, open-concept living space. With the home positioned away from neighbouring properties, it offers exceptional privacy and a quiet country setting. The spacious kitchen features a large centre island and flows seamlessly into the living and dining areas, while the covered porch provides the perfect place to relax and enjoy the natural surroundings. The primary bedroom includes a walk-in closet and a 4-piece ensuite with soaker tub. The lower level offers a large recreation area, a separate office and a COMPLETE BASEMENT IN-LAW SUITE featuring one bedroom, a large den, private kitchen, spacious living room and 3-piece bathroom. High ceilings and abundant natural light create a bright, comfortable and welcoming lower level. An exceptional opportunity for MULTIGENERATIONAL LIVING and future expansion, with POTENTIAL TO BUILD 2 ADDITIONAL DETACHED HOMES ON THE LAND, WITH NO SEVERANCE PERMITTED, as advised by Town staff. All development potential is subject to zoning, servicing, permits and municipal approval. Buyers and their representatives are required to complete their own due diligence.
For sale
C$1,399,999
2700 Bridge St, Fort Erie, ON L0S 1N0
5beds
3baths
Single Family Residence
Built in ----
8.47 Acres Lot
$-- Zestimate®
C$--/sqft
C$-- HOA
What's special
Surrounded by lush greeneryOpen space
- 88 days
- 21
- 0
Zillow last checked:
Listing updated:
Listed by:
SUTTON GROUP-ADMIRAL REALTY INC.
Source: TRREB,MLS®#: X13591148 Originating MLS®#: Toronto Regional Real Estate Board
Originating MLS®#: Toronto Regional Real Estate BoardFacts & features
Interior
Bedrooms & bathrooms
- Bedrooms: 5
- Bathrooms: 3
Primary bedroom
- Description: Primary Bedroom
- Level: Main
- Area: 27.52 Square Meters
- Area source: Other
- Dimensions: 6.40 x 4.30
Bedroom
- Description: Bedroom
- Level: Lower
- Area: 15.09 Square Meters
- Area source: Other
- Dimensions: 3.21 x 4.70
Bedroom
- Description: Bedroom
- Level: Lower
- Area: 12.65 Square Meters
- Area source: Other
- Dimensions: 3.94 x 3.21
Bedroom 2
- Description: Bedroom 2
- Level: Main
- Area: 11.51 Square Meters
- Area source: Other
- Dimensions: 3.70 x 3.11
Bedroom 3
- Description: Bedroom 3
- Level: Main
- Area: 13.21 Square Meters
- Area source: Other
- Dimensions: 4.39 x 3.01
Bathroom
- Description: Bathroom
- Level: Main
- Area: 7.65 Square Meters
- Area source: Other
- Dimensions: 2.91 x 2.63
Bathroom
- Description: Bathroom
- Level: Main
- Area: 5.57 Square Meters
- Area source: Other
- Dimensions: 2.31 x 2.41
Dining room
- Description: Dining Room
- Level: Main
- Area: 16.19 Square Meters
- Area source: Other
- Dimensions: 4.64 x 3.49
Kitchen
- Description: Kitchen
- Level: Main
- Area: 15.87 Square Meters
- Area source: Other
- Dimensions: 4.64 x 3.42
Laundry
- Description: Laundry
- Level: Main
- Area: 10.03 Square Meters
- Area source: Other
- Dimensions: 3.62 x 2.77
Living room
- Description: Living Room
- Level: Main
- Area: 26.26 Square Meters
- Area source: Other
- Dimensions: 5.60 x 4.69
Office
- Description: Office
- Level: Lower
- Area: 14.31 Square Meters
- Area source: Other
- Dimensions: 5.36 x 2.67
Heating
- Forced Air, Gas
Cooling
- Central Air
Features
- In-Law Suite
- Basement: Apartment,Partially Finished
- Has fireplace: Yes
Interior area
- Living area range: 1500-2000 null
Property
Parking
- Total spaces: 12
- Parking features: Private
- Has attached garage: Yes
Features
- Pool features: None
Lot
- Size: 8.47 Acres
Details
- Parcel number: 642430061
- Other equipment: Sump Pump
Construction
Type & style
- Home type: SingleFamily
- Architectural style: Bungalow
- Property subtype: Single Family Residence
Materials
- Stone, Stucco (Plaster)
- Foundation: Poured Concrete
- Roof: Asphalt Shingle
Utilities & green energy
- Sewer: Septic
- Water: Cistern
Community & HOA
Location
- Region: Fort Erie
Financial & listing details
- Annual tax amount: C$9,607
- Date on market: 7/22/2026
Price history
Price history is unavailable.
Public tax history
Tax history is unavailable.
Climate risks
Neighborhood: L0S
Similar homes
- C$1,550,0005 bd5 ba-- sqft3290 Evadere Ave, Fort Erie, ON L0S 1N0For Sale
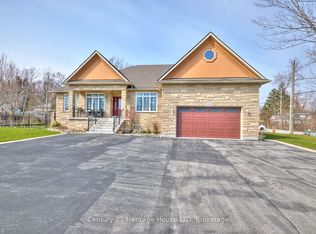 MLS ID #X13839730, Century 21 Heritage House LTD. TRREB
 - C$1,399,0007 bd4 ba-- sqft10638 Willoughby Dr, Niagara Falls, ON L2G 0X3For Sale
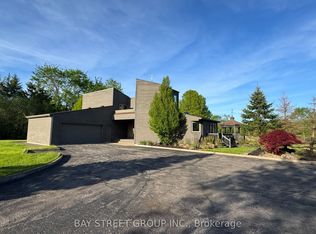 MLS ID #X13165124, BAY STREET GROUP INC.. TRREB
 - C$1,175,0004 bd3 ba-- sqft36 Derbyshire Dr, Fort Erie, ON L0S 1N0For Sale
 MLS ID #X13737240, RE/MAX NIAGARA REALTY LTD, BROKERAGE. TRREB
 - C$1,235,0003 bd2 ba-- sqft880 Edgemere Rd, Fort Erie, ON L2A 1A8For Sale
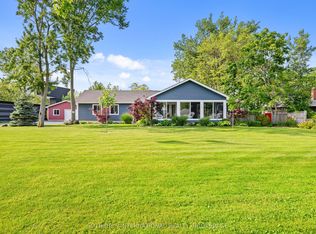 MLS ID #X13647782, SOTHEBY'S INTERNATIONAL REALTY CANADA. TRREB
