Marked by two original stone pillars off Pinecrest Road, private Firelane 2 leads to this 1,796 sq. ft. lakefront home in the quiet, beautifully treed Pinecrest Point area. The property sits on more than an acre, with a nearly 500-foot-deep lot extending into Lake Erie. Mature trees provide privacy from neighbouring properties and frame views of the lake from the living room and sunroom.A large deck extends from the driveway and detached garage to the kitchen entrance. Built around one of the property's mature trees, the deck has room for barbecuing and outdoor seating, with stairs leading down to the yard. The door opens directly into a large eat-in kitchen with extensive wood cabinetry, generous counter space, stainless steel appliances and an island with seating. The casual dining area sits beside a wide bank of windows overlooking the trees.The combined living and dining room has rich-toned flooring, wide crown moulding and recessed lighting. A gas fireplace sits on a brick hearth and tall, paned windows on either side bring in plenty of natural light. A separate games room is located off the main living area, while the sunroom looks through the mature trees toward the lake. The home has a generous five bedrooms, with two on the main floor and three upstairs, along with two 3-piece bathrooms - one on each level.The level approach to the water leads to 100 feet of frontage, a sandy beach and the shallow waters of Lake Erie. A 20' x 40' saltwater pool sits on the lakeside of the property. Right at the beach, a spacious stone patio has a built-in firepit and bench seating with room perfect for hanging out with friends and family.Major improvements completed over the past five years include a new concrete breakwall for shoreline protection and a new well and water system. Other work includes renovations to both bathrooms, new flooring and stairs throughout, new upstairs windows and a new rear door.
For sale
C$1,398,000
2391 Firelane #2, Pt Colborne, ON L3K 5V3
5beds
2baths
Single Family Residence
Built in ----
1 Square Feet Lot
$-- Zestimate®
C$--/sqft
C$-- HOA
What's special
Mature trees provide privacyGenerous counter spaceStainless steel appliancesIsland with seatingWide crown mouldingRecessed lighting
- 34 days
- 50
- 1
Zillow last checked:
Listing updated:
Listed by:
RE/MAX NIAGARA REALTY LTD, BROKERAGE
Source: TRREB,MLS®#: X13858388 Originating MLS®#: Niagara Association of REALTORS
Facts & features
Interior
Bedrooms & bathrooms
- Bedrooms: 5
- Bathrooms: 2
Primary bedroom
- Level: Second
- Dimensions: 5.72 x 2.89
Bedroom
- Level: Main
- Dimensions: 3.02 x 2.87
Bedroom 2
- Level: Main
- Dimensions: 3.02 x 2.89
Bedroom 4
- Level: Second
- Dimensions: 3.51 x 3.96
Bedroom 5
- Level: Second
- Dimensions: 2.83 x 3.96
Dining room
- Level: Main
- Dimensions: 5.36 x 3.54
Game room
- Level: Main
- Dimensions: 3.02 x 2.63
Kitchen
- Level: Main
- Dimensions: 3.85 x 3.12
Living room
- Level: Main
- Dimensions: 3.85 x 3.75
Living room
- Level: Main
- Dimensions: 4.53 x 6.47
Sunroom
- Level: Main
- Dimensions: 6.97 x 2.9
Heating
- Other, Gas
Cooling
- None
Features
- Other
- Basement: Unfinished
- Has fireplace: Yes
- Fireplace features: Natural Gas
Interior area
- Living area range: 1500-2000 null
Video & virtual tour
Property
Parking
- Total spaces: 9
- Parking features: Private Triple
- Has garage: Yes
Features
- Stories: 1.5
- Patio & porch: Deck, Patio
- Exterior features: Landscaped, Year Round Living
- Has private pool: Yes
- Pool features: In Ground
- Has view: Yes
- View description: Lake, Trees/Woods
- Has water view: Yes
- Water view: Lake,Direct
- Waterfront features: Beach Front, Breakwater, Waterfront-Deeded, Direct, Lake
- Body of water: Lake Erie
Lot
- Size: 1 Square Feet
- Features: Beach, Wooded/Treed, Waterfront
- Topography: Wooded/Treed
Details
- Parcel number: 641670114
Construction
Type & style
- Home type: SingleFamily
- Property subtype: Single Family Residence
Materials
- Wood
- Foundation: Post & Pad
- Roof: Asphalt Shingle
Utilities & green energy
- Sewer: Septic
Community & HOA
Location
- Region: Pt Colborne
Financial & listing details
- Annual tax amount: C$9,830
- Date on market: 10/3/2026
Price history
Price history is unavailable.
Public tax history
Tax history is unavailable.
Climate risks
Neighborhood: L3K

Similar homes
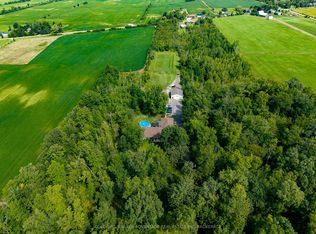
- C$1,399,9006 bd5 ba-- sqft874 Second Concession Rd, Pt Colborne, ON L3K 5V5For Sale
 MLS ID #X13778456, COLDWELL BANKER ADVANTAGE REAL ESTATE INC, BROKERAGE. TRREB
- C$1,499,8753 bd4 ba-- sqft2439 Miller Rd, Pt Colborne, ON L3K 5V5For Sale
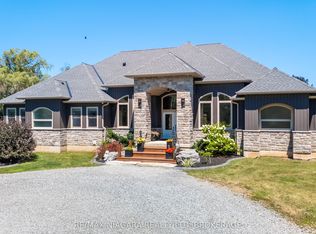 MLS ID #X13642818, RE/MAX NIAGARA REALTY LTD, BROKERAGE. TRREB
- C$899,0004 bd3 ba-- sqft2876 Highway 3 E, Pt Colborne, ON L3K 5V3For Sale
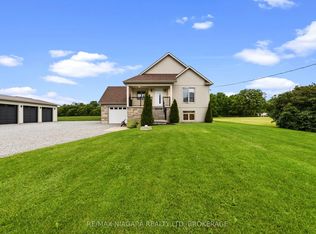 MLS ID #X13745830, RE/MAX NIAGARA REALTY LTD, BROKERAGE. TRREB
- C$1,399,9993 bd2 ba-- sqft10417 Lakeshore Rd, Wainfleet, ON L3K 5V4For Sale
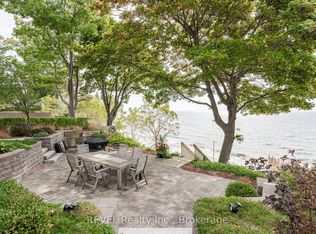 MLS ID #X13728236, REVEL Realty Inc., Brokerage. TRREB
