This extraordinary Lake Erie waterfront property, offers 205 feet of shoreline and 2.7 acres on beautiful Lorraine Bay. With a sandy beach, shallow entry and direct southern exposure, you'll enjoy sun-filled days & panoramic views across the lake to New York State.This estate features two idyllic homes positioned side by side, each with its own driveway, lakeside porch & water access. The guest home is 1061sqft & has been fully renovated & winterized. Live in one and invite family or friends to enjoy the other.The main residence is 3595sqft showcasing a grand living room with vaulted ceilings, wood floors, built-in bookshelves & a cozy reading loft. A stunning stone fireplace & built-in bench seating frame the breathtaking views of Lorraine Bay. With 7 bedrooms, 3 full bathrooms and an additional large attic room that could serve as a playroom, studio, or sleeping quarters, there's space for everyone. The bright dining area & a covered porch with custom swings make this home ideal for gathering & entertaining.The guest home offers three bedrooms, one bath & a charming stone fireplace in the open-concept living & dining area with easy access to a covered deck overlooking the lake. An unfinished attic provides additional potential for expansion or storage.The north side of the property, across Firelane 1, includes a tennis court with a shaded seating area & a large barn once used for horses, bordering Whiskey Run Golf Course. The sandy beach ensures endless summer enjoyment in a peaceful and family-friendly bay.Conveniently located close to restaurants, marinas, major hwys, this property is just 25 minutes from Buffalo & Niagara Falls, and 1.5 hours from Toronto. The potential here is unlimited - whether as a private family estate, vacation retreat, or investment opportunity. Severance may be possible; buyer to conduct their own due diligence.Don't miss your chance to own this rare piece of lakeside paradise!
For sale
C$2,599,000
1033 Firelane 1, Pt Colborne, ON L3K 5V3
10beds
4baths
Single Family Residence
Built in ----
2 Square Feet Lot
$-- Zestimate®
C$--/sqft
C$-- HOA
What's special
Sandy beachShallow entryDirect southern exposureLakeside porchWater accessWood floorsBuilt-in bookshelves
- 336 days
- 41
- 0
Zillow last checked:
Listing updated:
Listed by:
Century 21 Heritage House LTD
Source: TRREB,MLS®#: X12523836 Originating MLS®#: Niagara Association of REALTORS
Originating MLS®#: Niagara Association of REALTORSFacts & features
Interior
Bedrooms & bathrooms
- Bedrooms: 10
- Bathrooms: 4
Primary bedroom
- Description: Overlooks side yard, newer window with adjoining office that can be opened to one large space
- Level: Main
- Dimensions: 3.66 x 3.53
Bedroom
- Description: Large bedroom with Jack and Jill bathroom
- Features: French Doors, Hardwood Floor
- Level: Main
- Dimensions: 4.09 x 4.57
Bedroom
- Description: Overlooking side yard to the East
- Features: Hardwood Floor
- Level: Flat
- Dimensions: 4.67 x 3.58
Bedroom
- Description: 2 large windows overlooking front yard
- Features: Hardwood Floor
- Level: Flat
- Dimensions: 4.67 x 2.59
Bedroom
- Description: Overlooking lake, corner office, adjoining principal bedroom, newer windows
- Features: Hardwood Floor
- Level: Main
- Dimensions: 3.76 x 4.09
Bedroom
- Description: Overlooking side yard to the East
- Features: Hardwood Floor
- Level: Flat
- Dimensions: 2.57 x 4.67
Bedroom
- Description: Overlooks front yard with built in closet
- Features: Hardwood Floor
- Level: Main
- Dimensions: 3.51 x 3.01
Bedroom
- Level: Main
- Dimensions: 3.56 x 3.22
Bedroom
- Description: Large bedroom with private sink in corner as well as Jack and Jill bathroom
- Features: French Doors, Hardwood Floor
- Level: Main
- Dimensions: 4.06 x 4.04
Bathroom
- Description: Serves the primary bedroom, office and 1 bedroom
- Features: Tile Floor
- Level: Main
- Dimensions: 1.98 x 2.36
Bathroom
- Description: Serves 3 bedrooms and common areas
- Features: Tile Floor
- Level: Flat
- Dimensions: 2.29 x 2.79
Bathroom
- Level: Main
- Dimensions: 2.2 x 2.28
Bathroom
- Level: Main
- Dimensions: 2.1 x 2
Den
- Description: Off front foyer with post and beam construction, open to the kitchen
- Features: Hardwood Floor
- Level: Main
- Dimensions: 3.48 x 4.09
Dining room
- Description: Big windows allowing plenty of light on 2 sides
- Features: Hardwood Floor
- Level: Main
- Dimensions: 4.44 x 5.31
Foyer
- Description: access to upper attic space, washer and dry, kitchen and 3 bedrooms
- Features: Hardwood Floor
- Level: Main
- Dimensions: 6.55 x 2.39
Kitchen
- Level: Main
- Dimensions: 4.85 x 3.07
Kitchen
- Description: Fully screened in front porch with access to the foyer and den
- Level: Flat
- Dimensions: 5.79 x 2.74
Laundry
- Level: Main
- Dimensions: 6.55 x 2.39
Living room
- Level: Flat
- Dimensions: 5.79 x 2.74
Living room
- Description: Vaulted ceilings in a grand room overlooking Lake Erie with a stone fireplace as the centre piece, built in benches overlooking the lake on either side of large lake door, small loft area.
- Features: Fireplace, Hardwood Floor, Vaulted Ceiling(s)
- Level: Main
- Dimensions: 9.04 x 4.57
Office
- Level: Main
- Dimensions: 3.23 x 2.88
Heating
- Forced Air, Gas
Cooling
- None
Appliances
- Included: Water Treatment, Water Heater
Features
- Workbench
- Basement: Unfinished,Partial
- Has fireplace: No
- Fireplace features: Living Room
Interior area
- Living area range: 3500-5000 null
Property
Parking
- Total spaces: 22
- Parking features: Private, Circular Driveway
- Has garage: Yes
Features
- Stories: 1.5
- Pool features: None
- Has view: Yes
- View description: Beach, Water, Clear, Lake
- Has water view: Yes
- Water view: Beach,Water,Lake,Direct
- Waterfront features: Seawall, Stairs to Waterfront, Beach Front, Direct, Lake
- Body of water: Lake Erie
Lot
- Size: 2 Square Feet
- Features: Golf
Details
- Additional structures: Barn
- Parcel number: 643870096
Construction
Type & style
- Home type: SingleFamily
- Property subtype: Single Family Residence
- Attached to another structure: Yes
Materials
- Stucco (Plaster), Wood
- Foundation: Block
- Roof: Asphalt Shingle
Utilities & green energy
- Sewer: Septic
- Water: Drilled Well
- Utilities for property: Cell Services, Recycling Pickup, Street Lights
Community & HOA
Community
- Security: Other
Location
- Region: Pt Colborne
Financial & listing details
- Tax assessed value: C$1,015,000
- Annual tax amount: C$21,976
- Date on market: 11/7/2025
Price history
Price history is unavailable.
Public tax history
Tax history is unavailable.
Climate risks
Neighborhood: L3K
- C$2,500,0005 bd5 ba-- sqft839 Lakeshore Rd E, Pt Colborne, ON L3K5V3For Sale
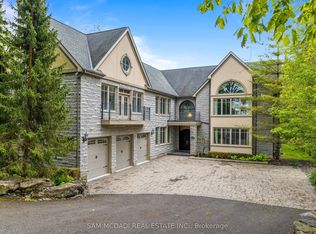
- C$1,999,9995 bd3 ba-- sqft735 Lakeshore Rd E, Pt Colborne, ON L3K5V3For Sale

- C$1,999,9994 bd5 ba-- sqft599 Lakeshore Rd E, Pt Colborne, ON L3K5V3For Sale

- C$1,875,0005 bd4 ba-- sqft559 Lakeshore Rd E, Pt Colborne, ON L3K5V3For Sale

Similar homes
- C$1,499,0007 bd4 ba-- sqft856 Lorraine Rd, Pt Colborne, ON L3K 5V3For Sale
 MLS ID #X13622476, Century 21 Heritage House LTD. TRREB
 - $3,250,0008 bd12 ba29k sqft672 Delaware Ave, Buffalo, NY 14209For Sale

 MLS ID #B1718385, Fiona Byrne, Listing by: Realty ONE Group Empower. NYSAMLSs
 - C$1,899,0007 bd5 ba-- sqft377 Canboro Rd, Pelham, ON L0S 1M0For Sale
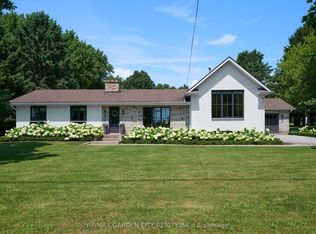 MLS ID #X13750550, RE/MAX GARDEN CITY REALTY INC.. TRREB
 - C$1,399,0007 bd4 ba-- sqft10638 Willoughby Dr, Niagara Falls, ON L2G 0X3For Sale
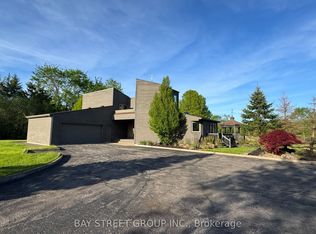 MLS ID #X13165124, BAY STREET GROUP INC.. TRREB
 - $1,999,9997 bd6 ba4.2k sqft1 Hillcrest St, Niagara Falls, NY 14303For SaleMLS ID #B1692922, Donivin Mclean Sr, Listing by: Keller Williams Realty WNY. NYSAMLSs
- $1,650,00011 bd7 ba5.8k sqft801 W Ferry St, Buffalo, NY 14222For SaleMLS ID #B1715514, Ashley J Litwin, Listing by: Litwin Realty. NYSAMLSs
- $1,699,00011 bd-- ba11k sqft176 North St, Buffalo, NY 14201For SaleMLS ID #B1654665, Raymond A Smith, Listing by: Buffalo First Realty Group Inc. NYSAMLSs
