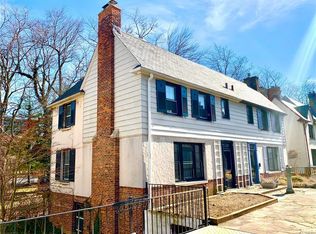
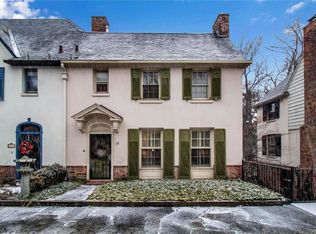
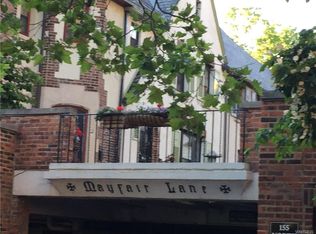
Welcome to the Williams-Butler Mansion, a singular piece of Buffalo’s rich history now offered for sale. Designed by world renowned architect Stanford White of the prestigious firm McKim, Mead & White, this iconic residence commands the corner of Delaware Avenue and North Street. The remarkable 40-room estate spans 3.28 park-like acres at 672 Delaware Avenue, anchoring Buffalo’s famed “Millionaires’ Row.”
Inside, the mansion showcases extraordinary original woodwork, countless marble fireplaces, and exceptional craftsmanship throughout—details that truly set this historic property apart. The possibilities are limitless: restore the mansion to a grand single-family residence, reimagine it as a boutique hotel, develop executive office space, or create an elegant event venue utilizing the two commercial-grade kitchens located in the basement. Together, the main house and the historic carriage house provide over 29,000+ square feet of living and functional space. Ample private parking with 53 surface parking spaces, multiple courtyards, and expansive grounds further enhance the property’s presence and potential. Here is your chance to own a monumental part of Buffalo's history.
Offers will be reviewed as they come in.
N-2R Zoning. Sewer fee- $4,830.
Pending
$3,250,000
672 Delaware Ave, Buffalo, NY 14209
8beds
29,087sqft
Single Family Residence
Built in 1895
3.24 Acres Lot
$-- Zestimate®
$112/sqft
$-- HOA
What's special
Multiple courtyardsExpansive groundsCountless marble fireplacesExtraordinary original woodwork
- 290 days
- 831
- 21
Zillow last checked:
Listing updated:
Listed by:
Realty ONE Group Empower 716-899-4663,
Fiona Byrne 716-908-2206,
Scott Perkins 716-796-1404,
Realty ONE Group Empower
Source: NYSAMLSs,MLS#: B1653947 Originating MLS: Buffalo
Originating MLS: BuffaloFacts & features
Interior
Bedrooms & bathrooms
- Bedrooms: 8
- Bathrooms: 12
- Full bathrooms: 2
- 1/2 bathrooms: 10
- Main level bathrooms: 4
Heating
- Gas, Forced Air, Radiator(s)
Cooling
- Central Air
Appliances
- Included: Double Oven, Dishwasher, Freezer, Gas Oven, Gas Range, Gas Water Heater, Refrigerator
Features
- Den, Entrance Foyer, Great Room, Home Office, Other, See Remarks, Solid Surface Counters, Skylights, Natural Woodwork, Window Treatments, Bath in Primary Bedroom
- Flooring: Carpet, Hardwood, Tile, Varies
- Windows: Drapes, Skylight(s)
- Basement: Full,Finished,Sump Pump
- Has fireplace: No
Interior area
- Total structure area: 29,087
- Total interior livable area: 29,087 sqft
Video & virtual tour
Property
Parking
- Parking features: Attached, Carport, Garage, Driveway, Paver Block
- Has attached garage: Yes
- Has carport: Yes
Accessibility
- Accessibility features: Accessible Elevator Installed, Accessible Doors
Features
- Stories: 3
- Patio & porch: Balcony, Covered, Open, Porch
- Exterior features: Awning(s), Blacktop Driveway, Balcony, Fully Fenced
- Fencing: Full
Lot
- Size: 3.24 Acres
- Dimensions: 131 x 465
- Features: Near Public Transit, Rectangular, Rectangular Lot, Residential Lot
Details
- Additional structures: Greenhouse, Gazebo
- Parcel number: 1402001007000001003000
- Special conditions: Standard
Construction
Type & style
- Home type: SingleFamily
- Architectural style: Coach/Carriage,Historic/Antique
- Property subtype: Single Family Residence
Materials
- Brick, Stone, Copper Plumbing
- Foundation: Stone
- Roof: Flat,Metal
Condition
- Resale
- Year built: 1895
Utilities & green energy
- Electric: Circuit Breakers
- Sewer: Connected
- Water: Connected, Public
- Utilities for property: Sewer Connected, Water Connected
Community & HOA
Community
- Security: Security System Leased
Location
- Region: Buffalo
Financial & listing details
- Price per square foot: $112/sqft
- Tax assessed value: $2,287,800
- Annual tax amount: $69,494
- Date on market: 12/8/2025
- Cumulative days on market: 290 days
- Listing terms: Cash,Private Financing Available
Estimated market value
Not available
Estimated sales range
Not available
Not available
Price history
| Date | Event | Price |
|---|---|---|
| 7/28/2026 | Pending sale | $3,250,000$112/sqft |
Source:  NYSAMLSs #B1653947 Report a problem NYSAMLSs #B1653947 Report a problem | ||
| 5/26/2026 | Price change | $3,250,000-12.2%$112/sqft |
Source: NYSAMLSs #B1653947 Report a problem | ||
| 3/16/2026 | Price change | $3,700,000-5.1%$127/sqft |
Source: NYSAMLSs #B1653947 Report a problem | ||
| 1/30/2026 | Price change | $3,900,000-20.4%$134/sqft |
Source: NYSAMLSs #B1653947 Report a problem | ||
| 12/8/2025 | Listed for sale | $4,900,000$168/sqft |
Source: NYSAMLSs #B1653947 Report a problem | ||
Public tax history
Tax history is unavailable.
Monthly payment
Climate risks
Neighborhood: Bryant
Nearby schools
Schools provided by the listing agent
- District: Buffalo
Source: NYSAMLSs. This data may not be complete. We recommend contacting the local school district to confirm school assignments for this home.