RARE OPPORTUNITY to invest in a water view property in crystal beach with 3 turn key units. Ideal for multi generational living with 3 separate self contained units all fully furnished. Currently used for a combo of long term rentals and airbnb. Live in one unit and rent the other 2 or rent all 3.The possibilities are endless. Unit #1 was fully renovated back to the studs in 2023 including new 200 amp electrical panel, new plumbing new roof. HIgh end finishings include quartz counters, heated bathroom floor, pot filler, charging station for electric cars. includes 15 appliances and all furniture, decor and kitchen contents. This great location is steps to the beach, boat launch, park and a short walk to the Erie Rd strip with restaurants and popular Bay Beach.
For sale
C$1,499,000
3820 Terrace Ln, Fort Erie, ON L0S 1B0
8beds
4baths
Triplex
Built in ----
-- sqft lot
$-- Zestimate®
C$--/sqft
C$-- HOA
What's special
Water view propertyFully furnishedNew plumbingNew roofHigh end finishingsQuartz countersHeated bathroom floor
- 45 days
- 74
- 2
Zillow last checked:
Listing updated:
Listed by:
Century 21 Heritage House LTD
Source: TRREB,MLS®#: X13654606 Originating MLS®#: Niagara Association of REALTORS
Originating MLS®#: Niagara Association of REALTORSFacts & features
Interior
Bedrooms & bathrooms
- Bedrooms: 8
- Bathrooms: 4
Primary bedroom
- Level: Main
- Dimensions: 3.79 x 2.72
Primary bedroom
- Dimensions: 4.29 x 3.56
Bedroom
- Level: Second
- Dimensions: 2.82 x 3.23
Bedroom 2
- Level: Second
- Dimensions: 2.79 x 2.77
Bedroom 2
- Dimensions: 3 x 4.17
Bedroom 2
- Level: Main
- Dimensions: 2.87 x 3.18
Bedroom 3
- Level: Second
- Dimensions: 2.79 x 2.77
Bedroom 3
- Level: Main
- Dimensions: 2.79 x 3.96
Bathroom
- Level: Main
- Dimensions: 2.79 x 3.96
Bathroom
- Level: Second
- Dimensions: 2.67 x 2.41
Bathroom
- Level: Main
- Dimensions: 3.12 x 1.58
Bathroom
- Dimensions: 2.49 x 1.73
Dining room
- Level: Main
- Dimensions: 1.93 x 3.61
Dining room
- Dimensions: 2.18 x 3.15
Foyer
- Level: Main
- Dimensions: 3.33 x 2.08
Kitchen
- Dimensions: 3.96 x 3.38
Kitchen
- Level: Main
- Dimensions: 3.66 x 3.15
Kitchen
- Level: Main
- Dimensions: 3.33 x 113
Laundry
- Dimensions: 2.08 x 2.41
Living room
- Level: Main
- Dimensions: 3.02 x 3.61
Living room
- Dimensions: 4.27 x 5.46
Heating
- Water, Electric
Cooling
- Wall Unit(s), Window Unit(s)
Appliances
- Included: Water Heater Owned
Features
- Primary Bedroom - Main Floor, Wheelchair Access
- Flooring: Carpet Free
- Basement: Crawl Space
- Has fireplace: No
Interior area
- Living area range: 3000-3500 null
Video & virtual tour
Property
Parking
- Total spaces: 4
- Parking features: Private Triple
Accessibility
- Accessibility features: Wheelchair Access, Ramps, Hallway Width 42 Inches or More, 32 Inch Min Doors
Features
- Patio & porch: Deck, Porch, Patio
- Exterior features: Year Round Living, Public Dock
- Pool features: None
- Has view: Yes
- View description: Water
- Has water view: Yes
- Water view: Water,Partially Obstructive
- Waterfront features: Waterfront-Road Between, Indirect, WaterfrontCommunity, Lake
- Body of water: Lake Erie
Lot
- Size: 7,954 Square Feet
Details
- Parcel number: 641870062
Construction
Type & style
- Home type: MultiFamily
- Architectural style: Bungalow
- Property subtype: Triplex
Materials
- Vinyl Siding
- Foundation: Concrete
- Roof: Asphalt Shingle
Utilities & green energy
- Sewer: Sewer
- Utilities for property: Cable Available, Electricity Connected, Garbage Pickup, Internet High Speed, Municipal Water: To Lot Line, Natural Gas, Recycling Pickup, Street Lights, Phone Available
Community & HOA
Location
- Region: Fort Erie
Financial & listing details
- Annual tax amount: C$3,801
- Date on market: 8/12/2026
Price history
Price history is unavailable.
Public tax history
Tax history is unavailable.
Climate risks
Neighborhood: Crystal Beach

Similar homes
- C$1,329,9005 bd5 ba-- sqft124 Holloway Bay Rd N, Fort Erie, ON L0S 1R0For Sale
 MLS ID #X13601102, ROYAL LEPAGE NRC REALTY. TRREB
 - C$1,499,9006 bd5 ba-- sqft874 Second Concession Rd, Pt Colborne, ON L3K 5V5For Sale
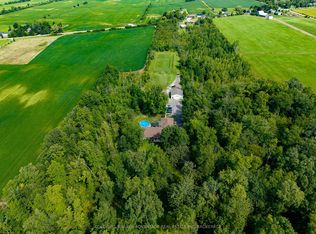 MLS ID #X13778456, COLDWELL BANKER ADVANTAGE REAL ESTATE INC, BROKERAGE. TRREB
 - C$1,490,0005 bd3 ba-- sqft4720 College Rd, Fort Erie, ON L0S 1S0For Sale
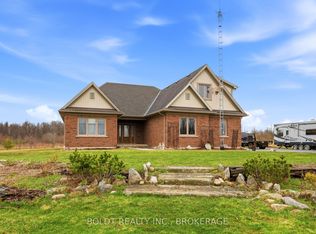 MLS ID #X13122680, BOLDT REALTY INC., BROKERAGE. TRREB
 - C$1,399,9995 bd3 ba-- sqft2700 Bridge St, Fort Erie, ON L0S 1N0For Sale
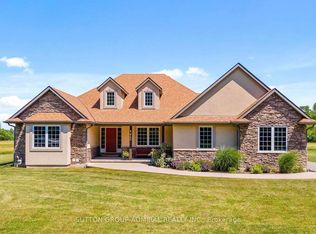 MLS ID #X13591148, SUTTON GROUP-ADMIRAL REALTY INC.. TRREB
