Skip main navigation
For sale
  • C$1,150,000

    233 Cairns Cres, Fort Erie, ON L2A 5M4

    5beds
    2,246sqft
    Single Family Residence, Residential
    Built in 1990
    1.14 Acres Lot
    $-- Zestimate®
    C$512/sqft
    C$-- HOA

    What's special

    Spacious homeCustom copper range hoodQuality appliancesNew flooringFormal dining roomGas fireplaceCovered porch
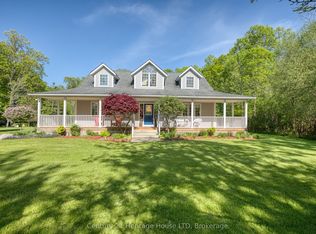
    Welcome to 233 Cairns Crescent! Beautifully updated and meticulously maintained custom-built brick bungalow nestled on over an acre of private, professionally landscaped grounds just off the Niagara Parkway. With no rear neighbours and steps to the Niagara River & Miller's Creek Marina, this is Niagara living at its finest. The spacious home features a stunning chef-inspired kitchen with granite counters, custom copper range hood & quality appliances. Extensive updates include new flooring, updated bathrooms with Toto toilets, and windows fitted with California shutters. Enjoy a formal dining room and cozy family room with wool tartan carpet and gas fireplace. The lower level offers exceptional in-law potential with a separate entrance, kitchen & laundry rough-ins, full bath, rec room & large storage/utility room. Enjoy the covered porch, stamped concrete walkways & patio, hot tub and mature gardens. Other notable features include a heated double garage with large drain pit, whole house on-demand generator and adorable garden shed. Minutes to the Niagara Parkway, riverfront trails, marina, shopping, recreation & renowned Niagara wine country. A rare combination of space, privacy, lifestyle & future potential!
    23 days
    51
    3

    Zillow last checked:

    Listing updated:

    Listed by:

    Natalie Pittao, Salesperson,

    Royal LePage State Realty Inc.,

    Lela Michalski, Salesperson,

    Royal LePage State Realty Inc.

    Source: ITSO,MLS®#: 40856581Originating MLS®#: Cornerstone Association of REALTORS®

      Facts & features

      Interior

      Bedrooms & bathrooms
      • Bedrooms: 5
      • Bathrooms: 4
      • Full bathrooms: 3
      • 1/2 bathrooms: 1
      • Main level bathrooms: 3
      • Main level bedrooms: 2
      Bedroom
      • Level: Basement
      Bedroom
      • Level: Basement
      Bedroom
      • Level: Basement
      Bedroom
      • Level: Main
      Other
      • Level: Main
      Bathroom
      • Features: 4-Piece
      • Level: Basement
      Bathroom
      • Features: 4-Piece
      • Level: Main
      Bathroom
      • Features: 4-Piece
      • Level: Main
      Bathroom
      • Features: 2-Piece
      • Level: Main
      Dining room
      • Level: Main
      Family room
      • Level: Main
      Kitchen
      • Level: Main
      Laundry
      • Level: Main
      Living room
      • Level: Main
      Other
      • Level: Basement
      Heating
      • Forced Air
      Cooling
      • Central Air
      Appliances
      • Included: Range, Water Heater Owned, Water Purifier, Water Softener, Dishwasher, Dryer, Refrigerator, Stove, Washer
      • Laundry: Main Level
      Features
      • Central Vacuum, Auto Garage Door Remote(s), Built-In Appliances, Ceiling Fan(s), Floor Drains, In-law Capability, Upgraded Insulation, Work Bench
      • Windows: Window Coverings
      • Basement: Development Potential,Separate Entrance,Walk-Up Access,Full,Finished,Sump Pump
      • Has fireplace: Yes
      • Fireplace features: Electric, Family Room, Living Room, Gas
      Interior area
      • Total structure area: 2,246
      • Total interior livable area: 2,246 sqft
      • Finished area above ground: 2,246

      Property

      Parking
      • Total spaces: 10
      • Parking features: Attached Garage, Asphalt, Built-In, Heated Garage, Private Drive Single Wide
      • Attached garage spaces: 2
      • Uncovered spaces: 8
      Features
      • Stories: 1
      • Patio & porch: Porch
      • Exterior features: Landscaped, Privacy, Recreational Area, Year Round Living, Other
      • Has spa: Yes
      • Spa features: Hot Tub, Heated
      • Has view: Yes
      • View description: Clear, Garden
      • Waterfront features: Lake/Pond
      • Frontage type: West
      • Frontage length: 150.00
      Lot
      • Size: 1.14 Acres
      • Dimensions: 150 x 330
      • Features: Rural, Greenbelt, Park, Quiet Area, Other
      • Topography: Flat
      Details
      • Additional structures: Shed(s)
      • Parcel number: 642390171
      • Zoning: A1
      • Other equipment: Hot Tub Equipment

      Construction

      Type & style
      • Home type: SingleFamily
      • Architectural style: Bungalow
      • Property subtype: Single Family Residence, Residential
      Materials
      • Brick
      • Foundation: Poured Concrete
      • Roof: Asphalt Shing
      Condition
      • 31-50 Years
      • New construction: No
      • Year built: 1990

      Utilities & green energy

      • Sewer: Septic Tank
      • Water: Municipal
      • Utilities for property: Propane

      Community & HOA

      Location
      • Region: Fort Erie

      Financial & listing details

      • Price per square foot: C$512/sqft
      • Annual tax amount: C$9,238
      • Date on market: 8/18/2026
      • Inclusions: Central Vac, Dishwasher, Dryer, Hot Tub, Hot Tub Equipment, Refrigerator, Stove, Washer, Window Coverings, Garage Refrigerator, Upright Freezer, Kitchen Refrigerator, Oven/Range, Water Softener, Garage Heater (2026), Central Vacuum (As-Is), California Shutters, Curtains, Blink Security Cameras, Hot Tub And Attachments (2023), Pool Table And Accessories, Air Hockey Table, Storage Deck Box, All Light Fixtures And Ceiling Fans, Bosch-Convention Oven/Microwave
      • Exclusions: All Antique Wall Items, Photographs And Memorabilia Affixed To Walls, Kitchen Island Stools, Exterior Metal Art Affixed To House And Shed, All Exterior Statues, Stone Bench, Park Bench.

        Price history

        DateEventPrice
        8/18/2026Listed for saleC$1,150,000+9.5%C$512/sqft
        Source: TRREB #X13688124 Report a problem
        6/24/2021Listing removed--
        Source: Engel & Volkers Report a problem
        6/24/2021Pending saleC$1,050,000C$467/sqft
        Source: Engel & Volkers #40126087 Report a problem
        6/23/2021ContingentC$1,050,000C$467/sqft
        Source: ITSO #40126087 Report a problem
        6/15/2021Listed for saleC$1,050,000C$467/sqft
        Source: ITSO #40126087 Report a problem
        6/14/2021ContingentC$1,050,000C$467/sqft
        Source: ITSO #40126087 Report a problem
        6/11/2021Listed for saleC$1,050,000C$467/sqft
        Source: ITSO #40126087 Report a problem

        Public tax history

        Tax history is unavailable.

        Climate risks

        Neighborhood: L2A

        Getting around

        3 / 100
        Car-Dependent
        42 / 100
        Somewhat Bikeable

        Nearby schools

        GreatSchools rating