Wonderful open floor plan is one of the many features of this residence that sits on a quiet cul-de-sac at the corner of Nottingham Terrace. This is a versatile house with the possibility of the master bedroom down, a home office and a three season room. The open floor plan is evident when you enter the large foyer. Beautiful hardwood floors throughout. The Living Room has a gas fireplace (NRTC) and is open to the formal Dining Room with large picture windows facing south. The updated kitchen has loads of cabinets, a pantry is fully applianced and has space for a dining table. The step down Florida Room has a gas fireplace (NRTC) 3 sides of windows and leads out to the private backyard. The large mudroom/laundry Room leads to the attached 2 car garage. The first floor bedroom has an ensuite full bath and could be the primary or a home office or additional bedroom. The second floor has 2 more bedrooms. One is currently the primary bedroom suite with a large walk-in closet. The full bath is updated with a large walk in shower. The finished basement includes a powder room, a media room and fabulous office space. There is a great deal of additional storage. The mechanics are solid with central air. The private backyard is an oasis with a terrace and beautiful landscaping. The location is convenient to the Elmwood Village, The Museum District, and Delaware Park. This is a city house with many amenities of a newer house. The house has been professionally measured. The documentation is an attachment. The house has an alternative address of 159 Nottingham Terrace.
Active
$895,000
10 Randwood Ln, Buffalo, NY 14216
3beds
2,970sqft
Single Family Residence
Built in 1955
0.3 Acres Lot
$-- Zestimate®
$301/sqft
$-- HOA
What's special
Open floor planBeautiful hardwood floors throughoutLarge foyer
- 23 hours |
- 551 |
- 27 |
Zillow last checked:
Listing updated:
Listed by:
Gurney Becker & Bourne 716-849-1234,
Kristan C Andersen 716-480-0000,
Tracy Heneghan 716-228-1884,
Gurney Becker & Bourne
Source: NYSAMLSs,MLS#: B1705294 Originating MLS: Buffalo
Originating MLS: BuffaloFacts & features
Interior
Bedrooms & bathrooms
- Bedrooms: 3
- Bathrooms: 3
- Full bathrooms: 2
- 1/2 bathrooms: 1
- Main level bathrooms: 1
- Main level bedrooms: 1
Heating
- Gas, Forced Air
Cooling
- Central Air
Appliances
- Included: Built-In Range, Built-In Oven, Dryer, Dishwasher, Gas Cooktop, Disposal, Gas Water Heater, Microwave, Refrigerator, Wine Cooler, Washer
- Laundry: Main Level
Features
- Breakfast Bar, Ceiling Fan(s), Dry Bar, Den, Separate/Formal Dining Room, Entrance Foyer, Eat-in Kitchen, Separate/Formal Living Room, Home Office, Pantry, Window Treatments, Bedroom on Main Level, Bath in Primary Bedroom, Main Level Primary, Primary Suite
- Flooring: Ceramic Tile, Hardwood, Varies
- Windows: Drapes
- Basement: Full,Finished
- Number of fireplaces: 2
Interior area
- Total structure area: 2,970
- Total interior livable area: 2,970 sqft
Property
Parking
- Total spaces: 2
- Parking features: Attached, Garage, Garage Door Opener
- Attached garage spaces: 2
Accessibility
- Accessibility features: Accessible Bedroom
Features
- Levels: Two
- Stories: 2
- Patio & porch: Patio
- Exterior features: Concrete Driveway, Patio
Lot
- Size: 0.3 Acres
- Dimensions: 197 x 90
- Features: Corner Lot, Cul-De-Sac, Irregular Lot, Near Public Transit, Residential Lot
Details
- Parcel number: 1402000890600007001121
- Special conditions: Standard
Construction
Type & style
- Home type: SingleFamily
- Architectural style: Contemporary
- Property subtype: Single Family Residence
Materials
- Brick, Wood Siding, Copper Plumbing
- Foundation: Poured
- Roof: Asphalt
Condition
- Resale
- Year built: 1955
Utilities & green energy
- Electric: Circuit Breakers
- Sewer: Connected
- Water: Connected, Public
- Utilities for property: Cable Available, Electricity Connected, Sewer Connected, Water Connected
Community & HOA
Location
- Region: Buffalo
Financial & listing details
- Price per square foot: $301/sqft
- Tax assessed value: $936,000
- Annual tax amount: $9,613
- Date on market: 8/11/2026
- Listing terms: Cash,Conventional
Estimated market value
Not available
Estimated sales range
Not available
Not available
Price history
| Date | Event | Price |
|---|---|---|
| 8/11/2026 | Listed for sale | $895,000+113.6%$301/sqft |
Source:  NYSAMLSs #B1705294 Report a problem NYSAMLSs #B1705294 Report a problem | ||
| 7/17/2010 | Listing removed | $419,000$141/sqft |
Source: DEV - Gurney, Becker, and Bourne #M2NB352849 Report a problem | ||
| 3/13/2010 | Price change | $419,000-6.7%$141/sqft |
Source: Gurney, Becker & Bourne #B352849 Report a problem | ||
| 1/16/2010 | Price change | $449,000-2.2%$151/sqft |
Source: Gurney, Becker & Bourne #B352849 Report a problem | ||
| 1/9/2010 | Listed for sale | $459,000-4.2%$155/sqft |
Source: DEV - Gurney, Becker, and Bourne #M2NB352849 Report a problem | ||
| 9/27/2009 | Listing removed | $479,000$161/sqft |
Source: HUNT Real Estate ERA #B344293 Report a problem | ||
| 8/31/2009 | Price change | $479,000-2.2%$161/sqft |
Source: HUNT Real Estate ERA #B344293 Report a problem | ||
| 8/16/2009 | Listed for sale | $490,000$165/sqft |
Source: HUNT Real Estate ERA #B344293 Report a problem | ||
Public tax history
Tax history is unavailable.
Monthly payment
Climate risks
Neighborhood: Park Meadow
Nearby schools
GreatSchools rating
- 1/10Ps 17Grades: PK-4Distance: 1.1 mi
- 3/10Ps 81Grades: PK-8Distance: 1.2 mi
- 4/10Buffalo Academy For The Visual And Perform ArtsGrades: 5-12Distance: 1.5 mi
Schools provided by the listing agent
- District: Buffalo
Source: NYSAMLSs. This data may not be complete. We recommend contacting the local school district to confirm school assignments for this home.
- $884,4003 bd2 ba2.5k sqft159 Nottingham Ter, Buffalo, NY 14216Off Market
- $1,226,8005 bd6 ba4.5k sqft157 Nottingham Ter, Buffalo, NY 14216Off Market
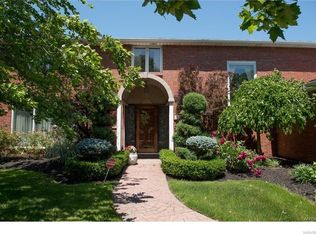
- $139,700-- bd-- ba-- sqft15 Randwood Ln, Buffalo, NY 14216Off Market
- $750,6003 bd2 ba4.6k sqft26 Randwood Ln, Buffalo, NY 14216Off Market
- $1,276,5005 bd6 ba4.7k sqft21 Randwood Ln, Buffalo, NY 14216Off Market
- $3,390,70010 bd9 ba13k sqft175 Nottingham Ter, Buffalo, NY 14216Off Market
- $1,274,1004 bd5 ba4k sqft155 Nottingham Ter, Buffalo, NY 14216Off Market
- $1,255,2004 bd3 ba4.5k sqft48 Middlebury Ln, Buffalo, NY 14216Off Market
A local agent can set up tours, give advice and negotiate with sellers.
Similar homes
- $749,9004 bd3 ba2.8k sqft387 Woodbridge Ave, Buffalo, NY 14214For Sale
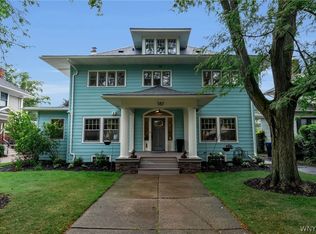
 MLS ID #B1705002, Susan D Lenahan, Listing by: MJ Peterson Real Estate Inc.. NYSAMLSs
 - $649,9004 bd4 ba3k sqft66 Four Seasons Rd W, Buffalo, NY 14226For Sale
 MLS ID #B1705862, Amira Saleh, Listing by: HUNT Real Estate ERA. NYSAMLSs
 - $629,9003 bd3 ba2.2k sqft38 Ripley Pl, Buffalo, NY 14213For Sale
 MLS ID #B1705944, Calvin Caruso III, Listing by: Keller Williams Realty WNY. NYSAMLSs
 - $699,9005 bd3 ba2.9k sqft155 Crescent Ave, Buffalo, NY 14214For Sale
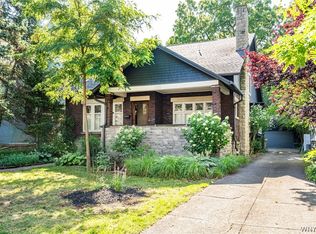 MLS ID #B1701399, Daneen M Vincent, Listing by: Gurney Becker & Bourne. NYSAMLSs
 - $559,0004 bd3 ba2.2k sqft109 Woodbridge Ave, Buffalo, NY 14214For SaleMLS ID #B1705617, Tina L Waters, Listing by: Buffalo Boardwalk Real Estate LLC. NYSAMLSs
- $659,9004 bd3 ba2.1k sqft81 Rachel Vincent Way, Buffalo, NY 14216For SaleMLS ID #B1704240, Cynthia A VanDusen, Listing by: HUNT Real Estate ERA. NYSAMLSs
- $984,5005 bd5 ba3.4k sqft34 Audley End, Eggertsville, NY 14226For SaleMLS ID #B1699561, Karen Baker Levin, Listing by: Howard Hanna WNY Inc.. NYSAMLSs
- $899,9004 bd5 ba4.1k sqft1370 E River Rd, Grand Island, NY 14072For SaleMLS ID #B1703619, Vienna Laurendi, Listing by: Howard Hanna WNY Inc.. NYSAMLSs
- $629,0003 bd3 ba2.6k sqft299 Deerwood Ln, Grand Island, NY 14072For SaleMLS ID #B1700557, Salvatore N Balesteri, Listing by: CENTURY 21 Balesteri Real Estate. NYSAMLSs
- $749,9005 bd3 ba2.4k sqft333 Brantwood Rd, Amherst, NY 14226For SaleMLS ID #B1703844, Justina Grudzinski, Listing by: PowerHouse Real Estate. NYSAMLSs
- $869,0003 bd4 ba2.6k sqft258 Lakefront Blvd, Buffalo, NY 14202For SaleMLS ID #B1667783, Karen Baker Levin, Listing by: Howard Hanna WNY Inc.. NYSAMLSs
- $449,9004 bd3 ba2.4k sqft785 Crescent Ave, Buffalo, NY 14216For SaleMLS ID #B1690594, Charles J Giovino Jr., Listing by: MJ Peterson Real Estate Inc.. NYSAMLSs
- $894,9003 bd2 ba2.8k sqft72 N Long St, Williamsville, NY 14221For SaleMLS ID #B1691988, Joel P Calabrese, Listing by: HUNT Real Estate ERA. NYSAMLSs
- $849,9004 bd3 ba2.3k sqft3464 E River Rd, Grand Island, NY 14072For SaleMLS ID #B1702498, John J Rubino, Listing by: HUNT Real Estate ERA. NYSAMLSs
- $499,9006 bd3 ba3.2k sqft490 Norwood Ave, Buffalo, NY 14222For SaleMLS ID #B1705793, Jason Madden, Listing by: 716 Realty Group WNY LLC. NYSAMLSs
- $698,0004 bd4 ba3.3k sqft4000 Main St, Buffalo, NY 14226For SaleMLS ID #B1686342, Gary J DeCarlo, Listing by: CRE Global LLC. NYSAMLSs
- $619,0002 bd2 ba1.8k sqft33 Gates Cir #6B, Buffalo, NY 14222For SaleMLS ID #B1703708, Carolyn Hoyt Stevens, Listing by: Gurney Becker & Bourne. NYSAMLSs
- $615,0005 bd3 ba2.6k sqft40 Jewett Pkwy, Buffalo, NY 14214For SaleMLS ID #B1684757, Warren Teall, Listing by: HUNT Real Estate ERA. NYSAMLSs
- $699,9006 bd4 ba3.8k sqft36 Hodge Ave, Buffalo, NY 14222For SaleMLS ID #B1702384, William Abels, Listing by: HUNT Real Estate ERA. NYSAMLSs
- $599,9995 bd4 ba3.3k sqft41 Mahogany Dr, Buffalo, NY 14221For SaleMLS ID #B1705480, Rajveer Bains-Sandhu, Listing by: Red Door Real Estate WNY LLC. NYSAMLSs
