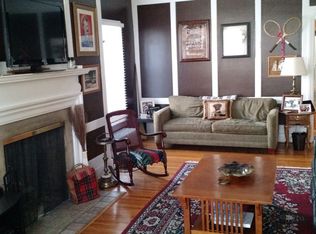
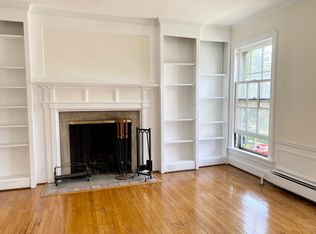
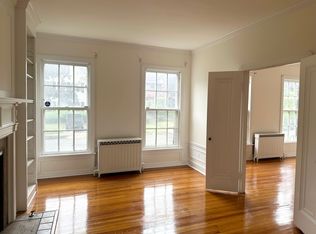
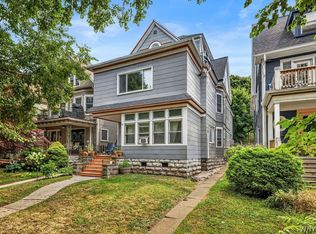
This Stately Colonial offers timeless architectural character on one of the Elmwood Village's most coveted streets, complete with central air, a heated driveway and heated sidewalks. A welcoming full width front porch leads to an impressive double door entry and grand foyer, where a sweeping staircase and stunning leaded glass window create an unforgettable first impression.The gracious double parlor living room showcases gleaming hardwood floors, soaring ceilings, a beautiful leaded glass window, and a gas fireplace. The elegant formal dining room features classic wainscoting and French doors that open to the beautifully landscaped backyard, creating an ideal setting for indoor/outdoor entertaining.The spacious eat-in kitchen blends historic charm with modern convenience, offering stainless steel appliances, period inspired glass front cabinetry and abundant storage. Completing the first floor are a handsome study with a tiled fireplace and custom built-in shelving, a convenient powder room and a combined laundry/mudroom. The second floor features a generous primary suite with a decorative fireplace and private en-suite bath complete with a pedestal sink, clawfoot tub/shower, and period details. Four additional well-appointed bedrooms share a full hall bath, including one with an adjoining dressing room. The fully finished third floor offers exceptional flexibility with a 1 bedroom, 1 bath apartment featuring a living room, kitchen, and a substantial unfinished storage area ideal for guests, extended family or potential rental income. The full basement includes glass block windows, updated mechanical systems and abundant storage space. A rare opportunity to own a distinguished Elmwood Village residence that seamlessly combines historic elegance, modern amenities and an exceptional location. Recent updates include but not limited to: 2 furnaces '09, shower tile '17, exterior paint '16, laundry room heater '25, central air '25, heated driveway & sidewalks '20, wireless security system '22, front & back watering system '20/'23.
Active
$699,900
36 Hodge Ave, Buffalo, NY 14222
6beds
3,822sqft
Single Family Residence
Built in 1888
4,499 Square Feet Lot
$-- Zestimate®
$183/sqft
$-- HOA
What's special
Gas fireplaceDecorative fireplacePeriod detailsBeautifully landscaped backyardCentral airFour additional well-appointed bedroomsFull hall bath
- 43 days
- 2,057
- 91
Zillow last checked:
Listing updated:
Listed by:
HUNT Real Estate ERA 716-883-2200,
William Abels 716-465-3160
Source: NYSAMLSs,MLS#: B1702384 Originating MLS: Buffalo
Originating MLS: BuffaloFacts & features
Interior
Bedrooms & bathrooms
- Bedrooms: 6
- Bathrooms: 4
- Full bathrooms: 3
- 1/2 bathrooms: 1
- Main level bathrooms: 1
Heating
- Gas, Forced Air
Cooling
- Central Air
Appliances
- Included: Dryer, Dishwasher, Gas Oven, Gas Range, Gas Water Heater, Refrigerator, Washer
- Laundry: Main Level
Features
- Attic, Den, Separate/Formal Dining Room, Entrance Foyer, Eat-in Kitchen, Separate/Formal Living Room, Other, See Remarks
- Flooring: Carpet, Hardwood, Other, See Remarks, Tile, Varies
- Windows: Leaded Glass
- Basement: Full
- Number of fireplaces: 4
Interior area
- Total structure area: 3,822
- Total interior livable area: 3,822 sqft
Property
Parking
- Parking features: No Garage
Features
- Levels: Two
- Stories: 2
- Patio & porch: Open, Porch
- Exterior features: Concrete Driveway, Fully Fenced
- Fencing: Full
Lot
- Size: 4,499 Square Feet
- Dimensions: 45 x 100
- Features: Near Public Transit, Rectangular, Rectangular Lot, Residential Lot
Details
- Parcel number: 1402001004600002015000
- Special conditions: Standard
Construction
Type & style
- Home type: SingleFamily
- Architectural style: Colonial
- Property subtype: Single Family Residence
Materials
- Wood Siding
- Foundation: Stone
- Roof: Asphalt
Condition
- Resale
- Year built: 1888
Utilities & green energy
- Electric: Circuit Breakers
- Sewer: Connected
- Water: Connected, Public
- Utilities for property: Sewer Connected, Water Connected
Community & HOA
Community
- Security: Security System Owned
- Subdivision: City/Buffalo
Location
- Region: Buffalo
Financial & listing details
- Price per square foot: $183/sqft
- Tax assessed value: $669,000
- Annual tax amount: $7,337
- Date on market: 7/29/2026
- Listing terms: Cash,Conventional,FHA,VA Loan
Estimated market value
Not available
Estimated sales range
Not available
Not available
Price history
| Date | Event | Price |
|---|---|---|
| 7/29/2026 | Listed for sale | $699,900+410.9%$183/sqft |
Source:  NYSAMLSs #B1702384 Report a problem NYSAMLSs #B1702384 Report a problem | ||
| 11/23/2024 | Listing removed | $1,085 |
Source: Zillow Rentals Report a problem | ||
| 11/10/2024 | Price change | $1,085-8.4% |
Source: Zillow Rentals Report a problem | ||
| 10/9/2024 | Listed for rent | $1,185+15.6% |
Source: Zillow Rentals Report a problem | ||
| 8/30/2021 | Listing removed | -- |
Source: Zillow Rental Manager Report a problem | ||
| 8/8/2021 | Listed for rent | $1,025+14.5% |
Source: Zillow Rental Manager Report a problem | ||
| 3/24/2021 | Listing removed | -- |
Source: Owner Report a problem | ||
| 5/1/2017 | Listing removed | $895 |
Source: Owner Report a problem | ||
| 3/31/2017 | Listed for rent | $895 |
Source: Owner Report a problem | ||
| 2/20/2017 | Listing removed | $895 |
Source: Owner Report a problem | ||
| 1/21/2017 | Listed for rent | $895 |
Source: Owner Report a problem | ||
| 6/22/1995 | Sold | $137,000$36/sqft |
Source: Public Record Report a problem | ||
Public tax history
| Year | Property taxes | Tax assessment |
|---|---|---|
| 2025 | -- | $669,000 +71.5% |
| 2024 | -- | $390,000 |
| 2023 | -- | $390,000 |
| 2022 | -- | $390,000 |
| 2021 | -- | $390,000 -9.1% |
| 2020 | -- | $429,000 +125.8% |
| 2019 | -- | $190,000 |
| 2018 | -- | $190,000 |
| 2017 | $4,177 +303.1% | $190,000 |
| 2016 | $1,036 | $190,000 |
| 2015 | -- | $190,000 |
| 2014 | -- | $190,000 |
| 2013 | -- | $190,000 |
| 2012 | -- | $190,000 |
| 2011 | -- | $190,000 |
| 2010 | -- | $190,000 |
| 2009 | -- | $190,000 +8.6% |
| 2008 | -- | $175,000 -5.4% |
| 2007 | -- | $185,000 |
| 2006 | -- | $185,000 |
| 2005 | -- | $185,000 +19.4% |
| 2004 | -- | $155,000 |
| 2003 | -- | $155,000 +9.2% |
| 2002 | -- | $142,000 |
| 2001 | -- | $142,000 +18.3% |
| 2000 | -- | $120,000 |
Find assessor info on the county website
Monthly payment
Climate risks
Neighborhood: Bryant
Nearby schools
Schools provided by the listing agent
- District: Buffalo
Source: NYSAMLSs. This data may not be complete. We recommend contacting the local school district to confirm school assignments for this home.

Similar homes
- $699,9008 bd4 ba4.4k sqft20-22 Granger Pl, Buffalo, NY 14222For Sale

 MLS ID #B1707081, Sean Mattrey, Listing by: HUNT Real Estate ERA. NYSAMLSs
 - $599,0007 bd4 ba5.1k sqft180 Richmond Ave, Buffalo, NY 14222For Sale
 MLS ID #B1706158, Karina Stachowiak, Listing by: Keller Williams Realty WNY. NYSAMLSs
 - $599,0006 bd4 ba4.5k sqft182 Lancaster Ave, Buffalo, NY 14222For Sale
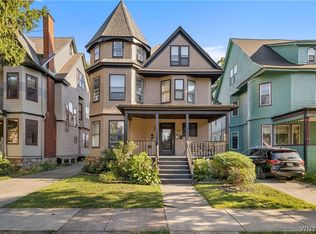 MLS ID #B1709491, Karina Stachowiak, Listing by: Keller Williams Realty WNY. NYSAMLSs
 - $629,9009 bd5 ba5.1k sqft343 Richmond Ave, Buffalo, NY 14222For Sale
 MLS ID #B1707079, Sean Mattrey, Listing by: HUNT Real Estate ERA. NYSAMLSs
 - $724,9993 bd2 ba2.6k sqft160 Dorchester Rd, Buffalo, NY 14213For SaleMLS ID #B1710977, Gregory Straus, Listing by: 716 Realty Group WNY LLC. NYSAMLSs
- $525,0005 bd4 ba2.4k sqft750 W Delavan Ave, Buffalo, NY 14222For SaleMLS ID #B1698887, Ryan Devin, Listing by: HUNT Real Estate ERA. NYSAMLSs
- $564,9994 bd3 ba3.6k sqft22 Anderson Pl, Buffalo, NY 14222For SaleMLS ID #B1708150, Brandon Iacona, Listing by: 716 Realty Group WNY LLC. NYSAMLSs
- $535,0006 bd3 ba2.6k sqft319 Bryant St, Buffalo, NY 14222For SaleMLS ID #B1707423, Michael Calabrese, Listing by: LoVallo Real Estate. NYSAMLSs
- $450,0006 bd3 ba3.2k sqft490 Norwood Ave, Buffalo, NY 14222For SaleMLS ID #B1705793, Jason Madden, Listing by: 716 Realty Group WNY LLC. NYSAMLSs
- $799,9004 bd5 ba4.5k sqft461 Linwood Ave, Buffalo, NY 14209For SaleMLS ID #B1704194, David N Perrelli, Listing by: WNY Metro Roberts Realty. NYSAMLSs
- $579,0005 bd3 ba2.6k sqft40 Jewett Pkwy, Buffalo, NY 14214For SaleMLS ID #B1706510, Warren Teall, Listing by: HUNT Real Estate ERA. NYSAMLSs
- $399,0005 bd3 ba2.9k sqft524 Norwood Ave, Buffalo, NY 14222For SaleMLS ID #B1704909, Joshua James, Listing by: Keller Williams Realty WNY. NYSAMLSs
- $449,7775 bd-- ba4.1k sqft285 Ashland Ave, Buffalo, NY 14222For SaleMLS ID #B1678204, Louis Vinci, Listing by: Howard Hanna WNY Inc.. NYSAMLSs
- $649,9005 bd4 ba2.8k sqft181 Halwill Aka 40 Parkledge Dr, Buffalo, NY 14226For SaleMLS ID #B1699187, Judith Michael, Listing by: HUNT Real Estate ERA. NYSAMLSs
- $549,9007 bd4 ba4.6k sqft720 Columbus Pkwy, Buffalo, NY 14213For SaleMLS ID #B1706384, Susan L Mecca, Listing by: WNY Metro Roberts Realty. NYSAMLSs
- $719,9005 bd4 ba2.7k sqft1845 Dodge Rd, East Amherst, NY 14051For SaleMLS ID #B1676028, Josh J Peters, Listing by: Keller Williams Realty WNY. NYSAMLSs
- $895,0003 bd3 ba2.9k sqft10 Randwood Ln, Buffalo, NY 14216For SaleMLS ID #B1705294, Kristan C Andersen, Listing by: Gurney Becker & Bourne. NYSAMLSs
- $459,9004 bd3 ba2.7k sqft41 Irving Pl, Buffalo, NY 14201For SaleMLS ID #B1673063, Kathleen E Quebral, Listing by: Howard Hanna WNY Inc.. NYSAMLSs
- $350,0007 bd5 ba4.2k sqft2452 Delaware Ave, Buffalo, NY 14216For SaleMLS ID #B1708702, Michael Cipolla, Listing by: HUNT Real Estate ERA. NYSAMLSs
- $389,9006 bd2 ba3.9k sqft47 Fargo Ave, Buffalo, NY 14201For SaleMLS ID #B1710101, Damian O'Meally, Listing by: Keller Williams Realty WNY. NYSAMLSs
