THE PROPERTY HAS BEEN NEWLY PAINTED AND FEATURES KITCHEN WITH CHERRY CABINETS
AND GRANITE COUNTER TOPS AND A BACK SPLASH ALSO A WINE RACK FOR YOUR FAVORITE WINE.
OAK FLOORING IN FOYER AND MUSIC ROOM. BAMBOO FLOORING IN OFFICE, FAMILY ROOM FEATURES
BRAZILIAN FLOORING. FOYER FEATURES VAULTED CEILING WITH CUSTOM CURVED OAK STAIRCASE .
FIRST FLOOR LAUNDRY ROOM WITH FRONT LOADING WASHER AND DRYER WITH PEDESTALS THAT
STAY. FIRST FLOOR ALSO HAS HALF BATH. ALL BEDROOMS ON SECOND FLOOR HAVE VAULTED CEILINGS. NEW BATHROOMS WITH FLOOR TO CEILING TILE, 2 WALK IN SHOWERS, SOAKING TUB IN MASTER BATH. NEW TOILETS IN ALL THREE BATHROOMS. BONUS LARGE VAULTED ROOM
OVER THE TWO CAR GARAGE WITH HOT AND COLD RUNNING WATER IN GARAGE. BASEMENT HAS
A GRAVITY BACKUP SUMP PUMP. PROPERTY NICELY LANDSCAPED FRONT AND BACK,GOLF COURSE LOT.
Pending
$629,000
299 Deerwood Ln, Grand Island, NY 14072
3beds
2,600sqft
Single Family Residence
Built in 1992
0.53 Acres Lot
$-- Zestimate®
$242/sqft
$-- HOA
What's special
Golf course lotBamboo flooring in officeWine rackCustom curved oak staircaseNewly paintedKitchen with cherry cabinets
- 16 days |
- 1,023 |
- 31 |
Zillow last checked:
Listing updated:
Listed by:
CENTURY 21 Balesteri Real Estate 716-837-7000,
Salvatore N Balesteri 716-837-7000
Source: NYSAMLSs,MLS#: B1700557 Originating MLS: Buffalo
Originating MLS: BuffaloFacts & features
Interior
Bedrooms & bathrooms
- Bedrooms: 3
- Bathrooms: 3
- Full bathrooms: 2
- 1/2 bathrooms: 1
- Main level bathrooms: 1
Bedroom 1
- Level: Second
- Dimensions: 13.00 x 11.00
Bedroom 2
- Level: Second
- Dimensions: 14.00 x 13.00
Bedroom 3
- Level: Second
- Dimensions: 16.00 x 17.00
Dining room
- Level: First
- Dimensions: 16.00 x 15.00
Family room
- Level: First
- Dimensions: 11.00 x 17.00
Foyer
- Level: First
- Dimensions: 9.00 x 20.00
Kitchen
- Level: First
- Dimensions: 8.00 x 17.00
Laundry
- Level: First
- Dimensions: 8.00 x 7.00
Living room
- Level: First
- Dimensions: 19.00 x 17.00
Other
- Level: Second
- Dimensions: 11.00 x 22.00
Heating
- Gas, Forced Air
Cooling
- Central Air
Appliances
- Included: Dryer, Free-Standing Range, Gas Water Heater, Oven, Refrigerator, Washer
- Laundry: Main Level
Features
- Breakfast Area, Separate/Formal Dining Room, Eat-in Kitchen, Separate/Formal Living Room, Granite Counters, Home Office, Library, Other, See Remarks, Natural Woodwork
- Flooring: Ceramic Tile, Hardwood, Varies, Vinyl
- Basement: Full,Sump Pump
- Has fireplace: No
Interior area
- Total structure area: 2,600
- Total interior livable area: 2,600 sqft
Property
Parking
- Total spaces: 2.5
- Parking features: Attached, Electricity, Garage, Heated Garage, Water Available
- Attached garage spaces: 2.5
Features
- Exterior features: Concrete Driveway
Lot
- Size: 0.53 Acres
- Dimensions: 89 x 253
- Features: Cul-De-Sac, Irregular Lot
Details
- Parcel number: 1446000380700001039000
- Special conditions: Standard
Construction
Type & style
- Home type: SingleFamily
- Architectural style: Colonial
- Property subtype: Single Family Residence
Materials
- Aluminum Siding, Copper Plumbing
- Foundation: Poured
- Roof: Asphalt
Condition
- Resale
- Year built: 1992
Utilities & green energy
- Electric: Circuit Breakers
- Sewer: Connected
- Water: Connected, Public
- Utilities for property: Cable Available, Electricity Connected, Sewer Connected, Water Connected
Community & HOA
Location
- Region: Grand Island
Financial & listing details
- Price per square foot: $242/sqft
- Tax assessed value: $563,000
- Annual tax amount: $10,491
- Date on market: 8/10/2026
- Cumulative days on market: 16 days
- Listing terms: Cash,Conventional,FHA,VA Loan
Estimated market value
Not available
Estimated sales range
Not available
Not available
Price history
| Date | Event | Price |
|---|---|---|
| 8/17/2026 | Pending sale | $629,000$242/sqft |
Source:  NYSAMLSs #B1700557 Report a problem NYSAMLSs #B1700557 Report a problem | ||
| 8/10/2026 | Listed for sale | $629,000+1297.8%$242/sqft |
Source: NYSAMLSs #B1700557 Report a problem | ||
| 8/1/1991 | Sold | $45,000$17/sqft |
Source: Agent Provided Report a problem | ||
Public tax history
| Year | Property taxes | Tax assessment |
|---|---|---|
| 2025 | -- | $563,000 +69.1% |
| 2024 | -- | $333,000 |
| 2023 | -- | $333,000 |
| 2022 | -- | $333,000 |
| 2021 | -- | $333,000 +16.8% |
| 2020 | -- | $285,000 |
| 2019 | -- | $285,000 |
| 2018 | -- | $285,000 |
| 2017 | $8,323 +140.9% | $285,000 |
| 2016 | $3,455 | $285,000 |
| 2015 | -- | $285,000 |
| 2014 | -- | $285,000 |
| 2013 | -- | $285,000 +119.2% |
| 2012 | -- | $130,000 |
| 2011 | -- | $130,000 |
| 2010 | -- | $130,000 |
| 2009 | -- | $130,000 |
| 2008 | -- | $130,000 |
| 2007 | -- | $130,000 |
| 2006 | -- | $130,000 |
| 2005 | -- | $130,000 |
| 2004 | -- | $130,000 |
| 2003 | -- | $130,000 |
| 2002 | -- | $130,000 |
| 2001 | -- | $130,000 |
| 2000 | -- | $130,000 |
Find assessor info on the county website
Monthly payment
Climate risks
Neighborhood: 14072
Nearby schools
GreatSchools rating
- NACharlotte Sidway SchoolGrades: PK-2Distance: 3 mi
- 5/10Veronica E Connor Middle SchoolGrades: 6-8Distance: 1.6 mi
- 8/10Grand Island Senior High SchoolGrades: 9-12Distance: 1.6 mi
Schools provided by the listing agent
- High: Grand Island Senior High
- District: Grand Island
Source: NYSAMLSs. This data may not be complete. We recommend contacting the local school district to confirm school assignments for this home.
- $555,9003 bd3 ba2.6k sqft307 Deerwood Ln, Grand Island, NY 14072Off Market
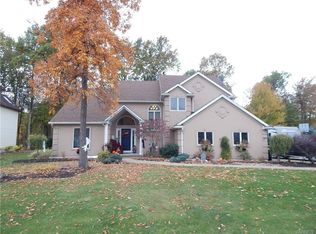
- $531,6004 bd2 ba2.4k sqft291 Deerwood Ln, Grand Island, NY 14072Off Market
- $548,0004 bd3 ba2.7k sqft317 Deerwood Ln, Grand Island, NY 14072Sold

- $640,4004 bd2 ba4.3k sqft283 Deerwood Ln, Grand Island, NY 14072Off Market
- $544,9004 bd2 ba2.5k sqft290 Deerwood Ln, Grand Island, NY 14072Off Market
- $614,8003 bd2 ba2.7k sqft280 Deerwood Ln, Grand Island, NY 14072Off Market
- $671,7004 bd2 ba3.4k sqft327 Deerwood Ln, Grand Island, NY 14072Off Market
- $625,8004 bd3 ba3k sqft310 Deerwood Ln, Grand Island, NY 14072Off Market
A local agent can set up tours, give advice and negotiate with sellers.
Similar homes
- $649,9004 bd3 ba3.1k sqft207 Forest Creek Ln, Grand Island, NY 14072For Sale

 MLS ID #B1709890, Robyn Sansone, Listing by: WNYbyOwner.com. NYSAMLSs
 - $557,0004 bd3 ba2.4k sqft13 Greenside Dr, Grand Island, NY 14072For Sale
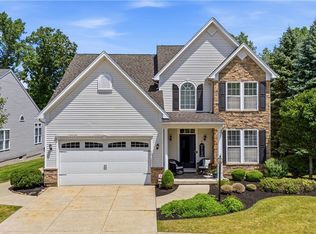 MLS ID #B1701559, Carla Casullo, Listing by: HUNT Real Estate ERA. NYSAMLSs
 - $599,9004 bd3 ba2.6k sqft9 Black Spruce Ct, Amherst, NY 14228For Sale
 MLS ID #B1708006, Kathryn Slaiman, Listing by: Century 21 North East. NYSAMLSs
 - $725,0004 bd3 ba3.3k sqft243 South Ln, Grand Island, NY 14072For Sale
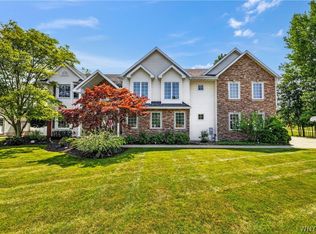 MLS ID #B1706520, Alexander S Nemeth, Listing by: HUNT Real Estate ERA. NYSAMLSs
 - $849,9004 bd3 ba2.3k sqft3464 E River Rd, Grand Island, NY 14072For SaleMLS ID #B1702498, John J Rubino, Listing by: HUNT Real Estate ERA. NYSAMLSs
- $699,9004 bd3 ba2.7k sqft3856 Ontario Dr, North Tonawanda, NY 14120For SaleMLS ID #B1709301, Sarah O'Boyle, Listing by: Park Realty of WNY LLC. NYSAMLSs
- $729,0004 bd3 ba3k sqft6280 Crosswinds Ct, East Amherst, NY 14051For SaleMLS ID #B1709302, Andrea L Griebner, Listing by: Howard Hanna WNY Inc.. NYSAMLSs
- $615,0003 bd3 ba2.8k sqft265 Paradise Rd, East Amherst, NY 14051For SaleMLS ID #B1696741, Maxine A Destefano, Listing by: MJ Peterson Real Estate Inc.. NYSAMLSs
- $669,0003 bd4 ba3.1k sqft154 Muegel Rd, East Amherst, NY 14051For SaleMLS ID #B1706717, Ashley J Litwin, Listing by: Litwin Realty. NYSAMLSs
- $599,9004 bd3 ba2.6k sqft56 Wagon Wheel Dr, East Amherst, NY 14051For SaleMLS ID #B1706606, Deirdre G Powers, Listing by: MJ Peterson Real Estate Inc.. NYSAMLSs
- $599,9004 bd4 ba3k sqft66 Four Seasons Rd W, Buffalo, NY 14226For SaleMLS ID #B1705862, Amira Saleh, Listing by: HUNT Real Estate ERA. NYSAMLSs
- $589,0003 bd2 ba2.3k sqft1189 Maple Rd, Williamsville, NY 14221For SaleMLS ID #B1704221, Joseph A Trifilo, Listing by: HUNT Real Estate ERA. NYSAMLSs
- $489,9004 bd3 ba2.5k sqft111 Marjann Ter, Buffalo, NY 14223For SaleMLS ID #B1706951, Dave J Measer, Listing by: REMAX North. NYSAMLSs
- $589,0004 bd3 ba3.2k sqft2 Chicory Ln, East Amherst, NY 14051For SaleMLS ID #B1680853, Ann J Caruana, Listing by: Chubb-Aubrey Leonard Real Estate. NYSAMLSs
- $599,9004 bd3 ba2.3k sqft10713 Jones Rd, Clarence, NY 14031For SaleMLS ID #B1707107, John Majewski lll, Listing by: HUNT Real Estate ERA. NYSAMLSs
- $499,9004 bd3 ba2.5k sqft9501 Greiner Rd, Clarence, NY 14031For SaleMLS ID #B1709073, Joshua James, Listing by: Keller Williams Realty WNY. NYSAMLSs
- $674,9004 bd3 ba3.3k sqft3 Silver Maple Ct, Getzville, NY 14068For SaleMLS ID #B1702442, Carissa Grisanti, Listing by: Serota Real Estate LLC. NYSAMLSs
- $585,0004 bd3 ba2.6k sqft66 Windsong Ct, East Amherst, NY 14051For SaleMLS ID #B1702156, Janice M Mroz, Listing by: HUNT Real Estate ERA. NYSAMLSs
- $499,9004 bd3 ba2.5k sqft2 Greencastle Ln, Williamsville, NY 14221For SaleMLS ID #B1709024, Beth H Klipfel, Listing by: HUNT Real Estate ERA. NYSAMLSs
- $575,0004 bd3 ba2.6k sqft124 Kingsview Ct, Williamsville, NY 14221For SaleMLS ID #B1703948, Jennifer Arnone, Listing by: Howard Hanna WNY Inc.. NYSAMLSs
