
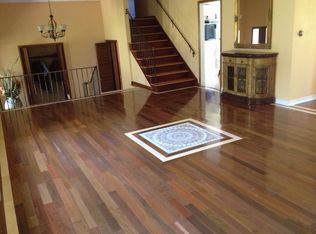
This spacious 4-bedroom, 3.5-bathroom home offers generous living space and a variety of thoughtful updates throughout. The main level features two large living areas, a spacious kitchen with a center island, some updated cabinetry and backsplash, and convenient first-floor laundry. The second floor includes two full bathrooms, both updated with new flooring and shower tile. The finished basement provides additional living space and features updated tile flooring, new windows, added cabinetry, a full bathroom, and a second laundry area. Two new water tanks were installed in 2021. Outside, enjoy a large backyard with an in-ground pool, an updated driveway, and a 2-car garage. All appliances are included. Ideally located within walking distance of Amherst Middle School and Amherst Central High School, this home offers plenty of space, updates, and convenience in a desirable location.
Active
Price cut: $50K (8/25)
$599,900
66 Four Seasons Rd W, Buffalo, NY 14226
4beds
3,062sqft
Single Family Residence
Built in 1959
0.34 Acres Lot
$-- Zestimate®
$196/sqft
$-- HOA
What's special
Convenient first-floor laundryUpdated drivewayGenerous living spaceUpdated cabinetry and backsplash
- 49 days
- 773
- 64
Zillow last checked:
Listing updated:
Listed by:
HUNT Real Estate ERA 716-832-4838,
Amira Saleh 716-713-6040
Source: NYSAMLSs,MLS#: B1705862 Originating MLS: Buffalo
Originating MLS: BuffaloFacts & features
Interior
Bedrooms & bathrooms
- Bedrooms: 4
- Bathrooms: 4
- Full bathrooms: 3
- 1/2 bathrooms: 1
- Main level bathrooms: 1
Bedroom 1
- Level: Second
Bedroom 2
- Level: Second
Bedroom 3
- Level: Second
Bedroom 4
- Level: Second
Basement
- Level: Basement
Dining room
- Level: First
- Dimensions: 15.00 x 13.00
Family room
- Level: First
- Dimensions: 27.00 x 18.00
Kitchen
- Level: First
- Dimensions: 20.00 x 14.00
Living room
- Level: First
- Dimensions: 25.00 x 16.00
Heating
- Gas, Forced Air
Cooling
- Central Air
Appliances
- Included: Double Oven, Dryer, Dishwasher, Gas Cooktop, Disposal, Gas Water Heater, Refrigerator, Washer
- Laundry: In Basement, Main Level
Features
- Entrance Foyer, Eat-in Kitchen, Separate/Formal Living Room, Home Office, Kitchen Island, Living/Dining Room, Sliding Glass Door(s), Natural Woodwork, Window Treatments, Bath in Primary Bedroom
- Flooring: Hardwood, Tile, Varies
- Doors: Sliding Doors
- Windows: Drapes
- Basement: Full,Finished,Sump Pump
- Has fireplace: No
Interior area
- Total structure area: 3,062
- Total interior livable area: 3,062 sqft
- Finished area below ground: 682
Property
Parking
- Total spaces: 2
- Parking features: Attached, Garage, Garage Door Opener
- Attached garage spaces: 2
Features
- Levels: Two
- Stories: 2
- Patio & porch: Patio
- Exterior features: Concrete Driveway, Fully Fenced, Pool, Patio
- Pool features: In Ground
- Fencing: Full
Lot
- Size: 0.34 Acres
- Dimensions: 112 x 130
- Features: Rectangular, Rectangular Lot, Residential Lot
Details
- Additional structures: Shed(s), Storage
- Parcel number: 1422890791600002009000
- Special conditions: Standard
- Other equipment: Generator
Construction
Type & style
- Home type: SingleFamily
- Architectural style: Two Story,Split Level
- Property subtype: Single Family Residence
Materials
- Brick, Vinyl Siding
- Foundation: Block
Condition
- Resale
- Year built: 1959
Utilities & green energy
- Electric: Circuit Breakers
- Sewer: Connected
- Water: Connected, Public
- Utilities for property: High Speed Internet Available, Sewer Connected, Water Connected
Community & HOA
Location
- Region: Buffalo
Financial & listing details
- Price per square foot: $196/sqft
- Tax assessed value: $581,000
- Annual tax amount: $12,186
- Date on market: 8/11/2026
- Listing terms: Cash,Conventional,VA Loan
Estimated market value
Not available
Estimated sales range
Not available
Not available
Price history
| Date | Event | Price |
|---|---|---|
| 8/25/2026 | Price change | $599,900-7.7%$196/sqft |
Source:  NYSAMLSs #B1705862 Report a problem NYSAMLSs #B1705862 Report a problem | ||
| 8/11/2026 | Listed for sale | $649,900+22.6%$212/sqft |
Source: NYSAMLSs #B1705862 Report a problem | ||
| 9/1/2023 | Listing removed | -- |
Source: NYSAMLSs #B1450283 Report a problem | ||
| 3/3/2023 | Pending sale | $529,900$173/sqft |
Source: NYSAMLSs #B1450283 Report a problem | ||
| 1/18/2023 | Price change | $529,900-3.6%$173/sqft |
Source: NYSAMLSs #B1450283 Report a problem | ||
| 1/7/2023 | Listed for sale | $549,900+19.6%$180/sqft |
Source: NYSAMLSs #B1450283 Report a problem | ||
| 5/31/2019 | Listing removed | $459,900$150/sqft |
Source: CENTURY 21 Gold Standard #B1156942 Report a problem | ||
| 1/11/2019 | Price change | $459,900-7.8%$150/sqft |
Source: CENTURY 21 Gold Standard #B1156942 Report a problem | ||
| 10/29/2018 | Listed for sale | $499,000$163/sqft |
Source: CENTURY 21 Gold Standard #B1156942 Report a problem | ||
Public tax history
| Year | Property taxes | Tax assessment |
|---|---|---|
| 2018 | $10,408 | $355,000 |
| 2017 | $10,408 +153.4% | $355,000 +15.1% |
| 2016 | $4,107 | $308,500 |
Find assessor info on the county website
Monthly payment
Climate risks
Neighborhood: Eggertsville
Nearby schools
Schools provided by the listing agent
- Elementary: Smallwood Drive
- Middle: Amherst Middle
- High: Amherst Central High
- District: Amherst
Source: NYSAMLSs. This data may not be complete. We recommend contacting the local school district to confirm school assignments for this home.
Similar homes
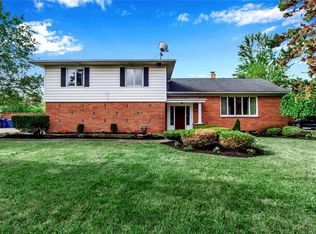
- $599,9004 bd3 ba2.8k sqft126 Carriage Cir, Williamsville, NY 14221For Sale

 MLS ID #B1714164, Alexa F Daubney, Listing by: Howard Hanna WNY Inc.. NYSAMLSs
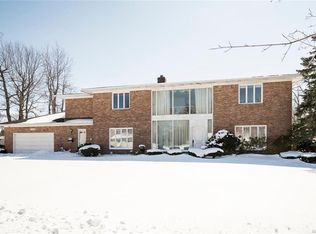
 - $375,0003 bd2 ba1.8k sqft415 Roycroft Blvd, Amherst, NY 14226For Sale
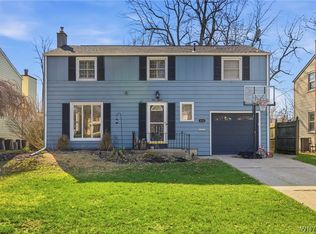 MLS ID #B1704999, Michael Sobotka, Listing by: WNY Metro Roberts Realty. NYSAMLSs
 - $549,9995 bd4 ba3.3k sqft41 Mahogany Dr, Buffalo, NY 14221For Sale
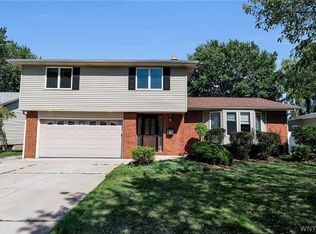 MLS ID #B1705480, Rajveer Bains-Sandhu, Listing by: Red Door Real Estate WNY LLC. NYSAMLSs
 - $499,9004 bd4 ba3k sqft102 Carriage Cir, Williamsville, NY 14221For Sale
 MLS ID #B1714021, J. Gerard Green, Listing by: RE/MAX Precision. NYSAMLSs
 - $309,9003 bd2 ba1.6k sqft260 Hendricks Blvd, Amherst, NY 14226For SaleMLS ID #B1714237, Aubryn Noble, Listing by: Realty ONE Group Empower. NYSAMLSs
- $579,9004 bd3 ba2.6k sqft56 Wagon Wheel Dr, East Amherst, NY 14051For SaleMLS ID #B1706606, Deirdre G Powers, Listing by: MJ Peterson Real Estate Inc.. NYSAMLSs
- $529,9004 bd3 ba2.9k sqft83 Meadowdale Ln, Buffalo, NY 14224For SaleMLS ID #B1711093, Karen Baker Levin, Listing by: Howard Hanna WNY Inc.. NYSAMLSs
- $684,5003 bd3 ba1.7k sqft95 Dana Rd, Buffalo, NY 14216For SaleMLS ID #B1712502, Jennifer M Ricotta, Listing by: Rhoades Real Estate. NYSAMLSs
- $449,0004 bd2 ba2.3k sqft515 N Forest Rd, Williamsville, NY 14221For SaleMLS ID #B1692828, Jennifer M Ricotta, Listing by: Rhoades Real Estate. NYSAMLSs
- $399,9007 bd3 ba3k sqft4289 Union Rd, Buffalo, NY 14225For SaleMLS ID #B1715321, Syed J Rizvi, Listing by: Keller Williams Realty WNY. NYSAMLSs
- $619,0003 bd4 ba3.1k sqft154 Muegel Rd, East Amherst, NY 14051For SaleMLS ID #B1706717, Ashley J Litwin, Listing by: Litwin Realty. NYSAMLSs
- $575,0004 bd3 ba2.6k sqft66 Windsong Ct, East Amherst, NY 14051For SaleMLS ID #B1702156, Janice M Mroz, Listing by: HUNT Real Estate ERA. NYSAMLSs
- $469,9004 bd2 ba2.3k sqft71 Brookedge Dr, Williamsville, NY 14221For SaleMLS ID #B1712888, Md Nazmul Hussain, Listing by: HUNT Real Estate ERA. NYSAMLSs
- $525,0005 bd4 ba2.4k sqft750 W Delavan Ave, Buffalo, NY 14222For SaleMLS ID #B1698887, Ryan Devin, Listing by: HUNT Real Estate ERA. NYSAMLSs
- $375,0003 bd2 ba1.5k sqft10 Sweetwood Dr N, Buffalo, NY 14228For SaleMLS ID #B1717836, Liliya Dedovets, Listing by: HUNT Real Estate ERA. NYSAMLSs
- $349,9995 bd3 ba2.2k sqft811 Cleveland Dr, Cheektowaga, NY 14225For SaleMLS ID #B1709740, Michael Gentner, Listing by: WNY Metro Roberts Realty. NYSAMLSs
- $729,0005 bd4 ba3k sqft2 Millrace St N, Williamsville, NY 14221For SaleMLS ID #B1709230, Christopher Brice, Listing by: REMAX North. NYSAMLSs
- $569,9006 bd4 ba2.9k sqft23 Oxford Ave, Buffalo, NY 14209For SaleMLS ID #B1716938, Benjamin D Schwed, Listing by: Soul Side Real Estate Solutions Inc. NYSAMLSs
- $425,0006 bd4 ba2.7k sqft180 Royal Pkwy W, Williamsville, NY 14221For SaleMLS ID #B1689572, Samantha E Muscato, Listing by: Iconic Real Estate. NYSAMLSs
