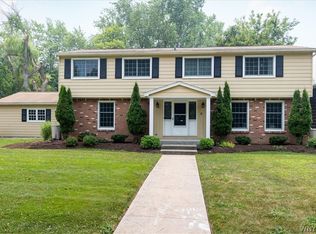
Welcome to this timeless Colonial nestled in on Snyder's tree lined street! Blending classic charm with thoughtful updates and designer finishes, this exceptional home is perfectly suited for everyday living and unforgettable entertaining. The inviting first floor features elegant formal living and dining rooms accented by custom built-ins, rich woodwork, and beautiful architectural details. A sun-filled family room overlooks the private patio and landscaped backyard, creating the perfect space to relax or gather with family and friends. The kitchen is a chef's dream, complete with premium cabinetry, high-end appliances, and a charming breakfast nook. Upstairs, you'll find five spacious bedrooms, including a serene primary suite with generous closet space and a beautifully appointed ensuite bath. The finished third floor offers an additional 264 square feet of flexible living space, ideal for a home office, guest retreat, playroom, or fitness area. Step outside to your own private oasis featuring gardens, an inviting in-ground pool, and an adorable changing room, making summer entertaining effortless. Recent updates include kitchen and basement appliances (2022), furnace and central air (2020), pool filter (2019) Chlorine convert to salt water, driveway (2012), and washing machine (2024). Home has been professionally measured by a licensed appraiser. This is a rare opportunity to own a truly special home in one of Snyder's most coveted neighborhoods. Welcome home!
Active
Price cut: $24.9K (9/28)
$675,000
333 Brantwood Rd, Amherst, NY 14226
5beds
2,432sqft
Single Family Residence
Built in 1950
9,086 Square Feet Lot
$-- Zestimate®
$278/sqft
$-- HOA
What's special
Landscaped backyardBeautifully appointed ensuite bathPrivate oasis featuring gardensFive spacious bedroomsCustom built-insPrivate patioInviting first floor
- 56 days
- 1,533
- 71
Zillow last checked:
Listing updated:
Listed by:
PowerHouse Real Estate 716-903-2315,
Justina Grudzinski 716-913-7592
Source: NYSAMLSs,MLS#: B1703844 Originating MLS: Buffalo
Originating MLS: BuffaloFacts & features
Interior
Bedrooms & bathrooms
- Bedrooms: 5
- Bathrooms: 3
- Full bathrooms: 2
- 1/2 bathrooms: 1
- Main level bathrooms: 1
Heating
- Gas
Cooling
- Central Air
Appliances
- Included: Dryer, Dishwasher, Gas Oven, Gas Range, Gas Water Heater, Microwave, Refrigerator, Washer
- Laundry: In Basement
Features
- Attic, Separate/Formal Dining Room, Entrance Foyer, Eat-in Kitchen, Separate/Formal Living Room, Granite Counters, Solid Surface Counters, Natural Woodwork, Window Treatments, Bath in Primary Bedroom
- Flooring: Carpet, Hardwood, Tile, Varies
- Windows: Drapes
- Basement: Full,Partially Finished
- Number of fireplaces: 2
Interior area
- Total structure area: 2,432
- Total interior livable area: 2,432 sqft
Property
Parking
- Total spaces: 2
- Parking features: Detached, Garage
- Garage spaces: 2
Features
- Levels: Two
- Stories: 2
- Patio & porch: Patio
- Exterior features: Concrete Driveway, Pool, Patio
- Pool features: In Ground
Lot
- Size: 9,086 Square Feet
- Dimensions: 50 x 181
- Features: Rectangular, Rectangular Lot, Residential Lot
Details
- Additional structures: Pool House
- Parcel number: 1422890791200009026000
- Special conditions: Standard
Construction
Type & style
- Home type: SingleFamily
- Architectural style: Colonial
- Property subtype: Single Family Residence
Materials
- Block, Concrete, Copper Plumbing
- Foundation: Poured
Condition
- Resale
- Year built: 1950
Utilities & green energy
- Electric: Circuit Breakers
- Sewer: Connected
- Water: Connected, Public
- Utilities for property: Sewer Connected, Water Connected
Community & HOA
Community
- Subdivision: Holland Land Company's Su
Location
- Region: Amherst
Financial & listing details
- Price per square foot: $278/sqft
- Tax assessed value: $490,000
- Annual tax amount: $10,804
- Date on market: 8/4/2026
- Listing terms: Cash,Conventional,FHA,VA Loan
Estimated market value
Not available
Estimated sales range
Not available
Not available
Price history
| Date | Event | Price |
|---|---|---|
| 9/28/2026 | Price change | $675,000-3.6%$278/sqft |
Source:  NYSAMLSs #B1703844 Report a problem NYSAMLSs #B1703844 Report a problem | ||
| 9/11/2026 | Price change | $699,900-2.8%$288/sqft |
Source: NYSAMLSs #B1703844 Report a problem | ||
| 9/4/2026 | Price change | $719,900-1.4%$296/sqft |
Source: NYSAMLSs #B1703844 Report a problem | ||
| 8/29/2026 | Price change | $729,900-1.4%$300/sqft |
Source: NYSAMLSs #B1703844 Report a problem | ||
| 8/21/2026 | Price change | $739,900-1.3%$304/sqft |
Source: NYSAMLSs #B1703844 Report a problem | ||
| 8/4/2026 | Listed for sale | $749,9000%$308/sqft |
Source: NYSAMLSs #B1703844 Report a problem | ||
| 10/16/2024 | Sold | $750,000+11.2%$308/sqft |
Source: Public Record Report a problem | ||
| 8/16/2024 | Pending sale | $674,500$277/sqft |
Source: NYSAMLSs #B1556832 Report a problem | ||
| 8/5/2024 | Listed for sale | $674,500$277/sqft |
Source: NYSAMLSs #B1556832 Report a problem | ||
Public tax history
| Year | Property taxes | Tax assessment |
|---|---|---|
| 2025 | -- | $490,000 |
| 2024 | -- | $490,000 +54.6% |
| 2023 | -- | $317,000 |
| 2022 | -- | $317,000 |
| 2021 | -- | $317,000 |
| 2020 | -- | $317,000 |
| 2019 | -- | $317,000 |
| 2018 | -- | $317,000 |
| 2017 | $9,018 +148.7% | $317,000 +18.2% |
| 2016 | $3,626 | $268,200 |
| 2015 | -- | $268,200 |
| 2014 | -- | $268,200 |
| 2013 | -- | $268,200 |
| 2012 | -- | $268,200 |
| 2011 | -- | $268,200 |
| 2010 | -- | $268,200 |
| 2009 | -- | $268,200 +11.8% |
| 2008 | -- | $240,000 |
| 2007 | -- | $240,000 |
| 2006 | -- | $240,000 +6.7% |
| 2005 | -- | $225,000 |
| 2004 | -- | $225,000 |
| 2003 | -- | $225,000 |
| 2002 | -- | $225,000 |
| 2001 | -- | $225,000 |
| 2000 | -- | $225,000 |
Find assessor info on the county website
Monthly payment
Climate risks
Neighborhood: Eggertsville
Nearby schools
Schools provided by the listing agent
- District: Amherst
Source: NYSAMLSs. This data may not be complete. We recommend contacting the local school district to confirm school assignments for this home.
Similar homes
- $599,9004 bd4 ba3k sqft66 Four Seasons Rd W, Buffalo, NY 14226For Sale

 MLS ID #B1705862, Amira Saleh, Listing by: HUNT Real Estate ERA. NYSAMLSs
 - $659,9004 bd3 ba2.7k sqft171 Halwill Dr, Amherst, NY 14226For Sale
 MLS ID #B1714886, Judith Michael, Listing by: HUNT Real Estate ERA. NYSAMLSs
 - $649,9005 bd4 ba2.8k sqft181 Halwill Aka 40 Parkledge Dr, Buffalo, NY 14226For Sale
 MLS ID #B1699187, Judith Michael, Listing by: HUNT Real Estate ERA. NYSAMLSs
 - $984,5005 bd5 ba3.4k sqft34 Audley End, Eggertsville, NY 14226For Sale
 MLS ID #B1699561, Karen Baker Levin, Listing by: Howard Hanna WNY Inc.. NYSAMLSs
 - $679,0004 bd3 ba3.5k sqft127 Troy View Ln, Williamsville, NY 14221For SaleMLS ID #B1699529, Raymond J Colvin, Listing by: HUNT Real Estate ERA. NYSAMLSs
- $684,5003 bd3 ba1.7k sqft95 Dana Rd, Buffalo, NY 14216For SaleMLS ID #B1712502, Jennifer M Ricotta, Listing by: Rhoades Real Estate. NYSAMLSs
- $699,9004 bd3 ba2.6k sqft43 Bidwell Pkwy, Buffalo, NY 14222For SaleMLS ID #B1712951, Sarah O'Boyle, Listing by: Park Realty of WNY LLC. NYSAMLSs
- $599,9004 bd3 ba2.8k sqft126 Carriage Cir, Williamsville, NY 14221For SaleMLS ID #B1714164, Alexa F Daubney, Listing by: Howard Hanna WNY Inc.. NYSAMLSs
- $729,0005 bd4 ba3k sqft2 Millrace St N, Williamsville, NY 14221For SaleMLS ID #B1709230, Christopher Brice, Listing by: REMAX North. NYSAMLSs
- $795,0004 bd3 ba2.4k sqft334 Woodbridge Ave, Buffalo, NY 14214For SaleMLS ID #B1714403, Robyn Sansone, Listing by: WNYbyOwner.com. NYSAMLSs
- $599,9005 bd2 ba3.2k sqft4571 Budd Rd, Lockport, NY 14094For SaleMLS ID #B1717952, Tyrone DiMatteo, Listing by: Keller Williams Realty WNY. NYSAMLSs
- $449,0004 bd2 ba2.3k sqft515 N Forest Rd, Williamsville, NY 14221For SaleMLS ID #B1692828, Jennifer M Ricotta, Listing by: Rhoades Real Estate. NYSAMLSs
- $389,9007 bd3 ba2.9k sqft36 Dellwood Rd, Amherst, NY 14226For SaleMLS ID #B1698038, Mark J Brylinski, Listing by: HUNT Real Estate ERA. NYSAMLSs
- $799,9004 bd3 ba2.9k sqft5559 Via Marina, Williamsville, NY 14221For SaleMLS ID #B1716306, Dalton Reynolds, Listing by: Keller Williams Realty WNY. NYSAMLSs
- $425,0004 bd3 ba2.9k sqft120 Westchester Rd, Williamsville, NY 14221For SaleMLS ID #B1716567, Octavia Frank, Listing by: Howard Hanna WNY Inc.. NYSAMLSs
- $644,9005 bd3 ba2.9k sqft7260 Ashley Ln, North Tonawanda, NY 14120For SaleMLS ID #B1701123, Robyn Sansone, Listing by: WNYbyOwner.com. NYSAMLSs
- $375,0003 bd2 ba1.5k sqft10 Sweetwood Dr N, Buffalo, NY 14228For SaleMLS ID #B1717836, Liliya Dedovets, Listing by: HUNT Real Estate ERA. NYSAMLSs
- $534,9003 bd3 ba2.4k sqft87 Surrey Run, Williamsville, NY 14221For SaleMLS ID #B1714891, Susan D Lenahan, Listing by: MJ Peterson Real Estate Inc.. NYSAMLSs
- $795,0004 bd4 ba3.1k sqft103 Highland Ave, Buffalo, NY 14222For SaleMLS ID #B1716389, Carolyn Hoyt Stevens, Listing by: Gurney Becker & Bourne. NYSAMLSs
- $724,9993 bd2 ba2.6k sqft160 Dorchester Rd, Buffalo, NY 14213For SaleMLS ID #B1710977, Gregory Straus, Listing by: 716 Realty Group WNY LLC. NYSAMLSs
