Welcome to 617 Chapin Parkway, where space, privacy and extensive upgrades come together on an impressive 1.25-acre property with 321 feet of frontage. This completely renovated 2-bedroom, 2-bathroom bungalow offers comfortable one-level living with a renovated kitchen featuring granite counters, a welcoming living area with natural gas fireplace and wood-look porcelain tile throughout the main living space. A separate approx. 345 sq. ft. office provides an ideal work-from-home setup, while the attached garage is heated, insulated and drywalled. Outside, enjoy a large rear deck, 12' x 14' gazebo with hot tub, expansive concrete patio with natural gas outdoor fireplace, 12' x 20' barn-style shed, fully fenced yard and plenty of parking. The improvements go well beyond cosmetics, including updated windows, roof, siding, furnace, central air, 200-amp electrical service, Generac natural gas backup generator and a completely replaced septic system. The well water system includes an iron filter, water softener and hydrogen peroxide treatment system. Located just south of Nigh Road, minutes from Ridgeway, Crystal Beach, golf, shopping, restaurants and Lake Erie. A unique property offering acreage, privacy, exceptional outdoor living and the peace of mind that comes with a home where the work has already been done.
For sale
C$875,000
617 Chapin Pkwy, Fort Erie, ON L2A 5M4
2beds
1,725sqft
Single Family Residence, Residential
Built in 1954
1.35 Acres Lot
$-- Zestimate®
C$507/sqft
C$-- HOA
What's special
Comfortable one-level livingLarge rear deckFully fenced yardPlenty of parkingUpdated windowsCentral air
- 1 day
- 17
- 0
Zillow last checked:
Listing updated:
Listed by:
Rob Golfi, Salesperson,
RE/MAX Escarpment Golfi Realty Inc.
Source: ITSO,MLS®#: 40861107Originating MLS®#: Cornerstone Association of REALTORS®
Facts & features
Interior
Bedrooms & bathrooms
- Bedrooms: 2
- Bathrooms: 2
- Full bathrooms: 2
- Main level bathrooms: 2
- Main level bedrooms: 2
Kitchen
- Level: Main
Heating
- Forced Air, Natural Gas
Cooling
- Central Air
Appliances
- Included: Water Heater, Dishwasher, Dryer, Range Hood, Refrigerator, Stove, Washer
- Laundry: Main Level
Features
- High Speed Internet, In-law Capability, Upgraded Insulation, Water Treatment
- Windows: Window Coverings
- Basement: Crawl Space,Unfinished
- Has fireplace: Yes
- Fireplace features: Gas
Interior area
- Total structure area: 1,725
- Total interior livable area: 1,725 sqft
- Finished area above ground: 1,725
Property
Parking
- Total spaces: 12
- Parking features: Attached Garage, Built-In, Private Drive Triple+ Wide
- Attached garage spaces: 2
- Uncovered spaces: 10
Features
- Stories: 1
- Patio & porch: Deck, Patio, Porch
- Exterior features: Landscaped, Year Round Living
- Has spa: Yes
- Spa features: Hot Tub, Heated
- Fencing: Full
- Has view: Yes
- View description: Forest
- Frontage type: West
- Frontage length: 280.00
Lot
- Size: 1.35 Acres
- Dimensions: 280 x 210
- Features: Urban, Ample Parking, Beach, Near Golf Course, Landscaped, Open Spaces, Quiet Area, School Bus Route, Schools
- Topography: Flat
Details
- Additional structures: Barn(s), Gazebo, Shed(s), Storage, Workshop
- Parcel number: 644670114
- Zoning: A1
- Other equipment: Hot Tub Equipment
Construction
Type & style
- Home type: SingleFamily
- Architectural style: Bungalow
- Property subtype: Single Family Residence, Residential
Materials
- Stone, Vinyl Siding
- Foundation: Concrete Block, Post & Pad
- Roof: Asphalt Shing
Condition
- 51-99 Years
- New construction: No
- Year built: 1954
Utilities & green energy
- Sewer: Septic Tank
- Water: Drilled Well
- Utilities for property: Cable Connected, Cell Service, Electricity Connected, Garbage/Sanitary Collection, Natural Gas Connected, Recycling Pickup, Phone Connected
Community & HOA
Community
- Security: Smoke Detector, Carbon Monoxide Detector(s), Smoke Detector(s)
Location
- Region: Fort Erie
Financial & listing details
- Price per square foot: C$507/sqft
- Annual tax amount: C$4,237
- Date on market: 9/8/2026
- Inclusions: Dishwasher, Dryer, Hot Tub, Hot Tub Equipment, Range Hood, Refrigerator, Smoke Detector, Stove, Washer, Window Coverings
- Electric utility on property: Yes
Price history
| Date | Event | Price |
|---|---|---|
| 9/8/2026 | Price change | C$875,000-12.5%C$507/sqft |
Source: ITSO #40861107 Report a problem | ||
| 4/8/2024 | Listed for sale | C$999,900C$580/sqft |
Source:  TRREB #X8213558 Report a problem TRREB #X8213558 Report a problem | ||
Public tax history
Tax history is unavailable.
Climate risks
Neighborhood: L2A
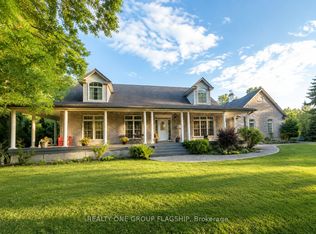
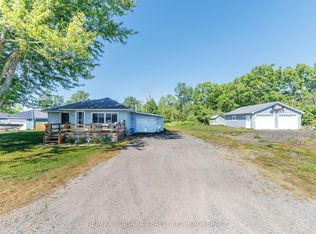
Similar homes
- C$825,0003 bd3 ba1.8k sqft3549 Canfield Cres, Fort Erie, ON L0S 1S0For Sale
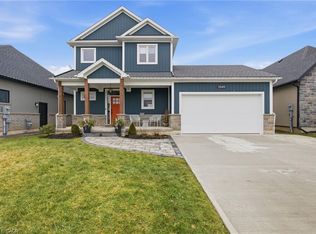 MLS ID #40859907, Greg Sykes, Salesperson, RE/MAX Niagara Realty Ltd.. ITSO
 - C$739,9003 bd2 ba1.8k sqft633 Point Abino Rd S, Fort Erie, ON L0S 1N0For Sale
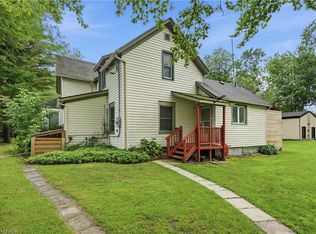 MLS ID #40845951, Rob Golfi, Salesperson, RE/MAX Escarpment Golfi Realty Inc.. ITSO
 - C$949,9992 bd2 ba1.4k sqft35 Butlers Dr N, Fort Erie, ON L0S 1N0For Sale
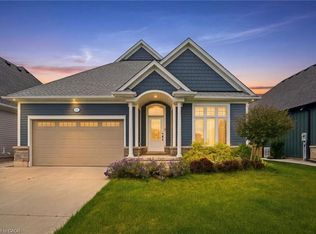 MLS ID #40846903, Michael St. Jean, Salesperson, Michael St. Jean Realty Inc.. ITSO
 - $649,9004 bd1 ba1.4k sqft341 Jamison Rd, Elma, NY 14059For Sale

 MLS ID #B1712978, Dustin Pearl, Listing by: HUNT Real Estate ERA. NYSAMLSs
 - $579,9992 bd3 ba2.1k sqft428 Lakefront Blvd, Buffalo, NY 14202For SaleMLS ID #B1706700, Kara Neidel, Listing by: MJ Peterson Real Estate Inc.. NYSAMLSs
- $449,9003 bd2 ba1.8k sqft171 Sprucewood Ter, Williamsville, NY 14221For SaleMLS ID #R1713285, Joe Sorrentino, Listing by: Hometown Elite Realty. NYSAMLSs
