Welcome to 341 Jamison Road, a beautifully renovated ranch set on approximately 10.3 acres, offering an incredible combination of privacy, space and convenience. The home features an open-concept layout, 3 bedrooms, 1 full bath and a 4th bedroom/finished space in the basement.
Outside, the property offers a 3,800 SF pole barn with 16' ceilings, electric, gas, water and radiant-ready floors, with a 2-post lift that will remain with the property. The grounds feature a spring-fed pond, wooded acreage, deck, porch and stamped-concrete patio with built-in firepit. The possibilities for the property are truly endless.
Enjoy low taxes, highly desirable schools and instant access to the Thruway, while being approximately 18 minutes or less from Walden Galleria, Downtown Buffalo and Highmark Stadium. It’s the rare opportunity to have over 10 acres of privacy while still being close to virtually everything Western New York has to offer.
Active
$649,900
341 Jamison Rd, Elma, NY 14059
4beds
1,488sqft
Single Family Residence
Built in 1960
10.37 Acres Lot
$-- Zestimate®
$437/sqft
$-- HOA
What's special
Spring-fed pondBeautifully renovated ranchOpen-concept layoutWooded acreage
- 16 days
- 1,561
- 55
Zillow last checked:
Listing updated:
Listed by:
HUNT Real Estate ERA 716-883-2200,
Dustin Pearl 716-908-7432
Source: NYSAMLSs,MLS#: B1712978 Originating MLS: Buffalo
Originating MLS: BuffaloFacts & features
Interior
Bedrooms & bathrooms
- Bedrooms: 4
- Bathrooms: 1
- Full bathrooms: 1
- Main level bathrooms: 1
- Main level bedrooms: 3
Heating
- Gas, Forced Air
Cooling
- Central Air
Appliances
- Included: Dryer, Dishwasher, Gas Oven, Gas Range, Gas Water Heater, Refrigerator, Washer
- Laundry: In Basement
Features
- Eat-in Kitchen, Country Kitchen, Living/Dining Room, Bedroom on Main Level
- Flooring: Ceramic Tile, Laminate, Varies
- Basement: Full,Partially Finished,Walk-Out Access
- Has fireplace: No
Interior area
- Total structure area: 1,488
- Total interior livable area: 1,488 sqft
Property
Parking
- Total spaces: 6
- Parking features: Attached, Garage
- Attached garage spaces: 6
Features
- Levels: One
- Stories: 1
- Exterior features: Concrete Driveway
Lot
- Size: 10.37 Acres
- Dimensions: 207 x 1900
- Features: Rectangular, Rectangular Lot, Residential Lot
Details
- Additional structures: Second Garage
- Parcel number: 1442001460000005031100
- Special conditions: Standard
Construction
Type & style
- Home type: SingleFamily
- Architectural style: Ranch
- Property subtype: Single Family Residence
Materials
- Brick, Vinyl Siding
- Foundation: Block
Condition
- Resale
- Year built: 1960
Utilities & green energy
- Sewer: Connected
- Water: Connected, Public
- Utilities for property: Sewer Connected, Water Connected
Community & HOA
Community
- Subdivision: Buffalo Crk Reservation
Location
- Region: Elma
Financial & listing details
- Price per square foot: $437/sqft
- Tax assessed value: $12,900
- Annual tax amount: $7,473
- Date on market: 9/8/2026
- Cumulative days on market: 34 days
- Listing terms: Cash,Conventional,FHA,VA Loan
Estimated market value
Not available
Estimated sales range
Not available
Not available
Price history
| Date | Event | Price |
|---|---|---|
| 9/8/2026 | Listed for sale | $649,900-7.1%$437/sqft |
Source:  NYSAMLSs #B1712978 Report a problem NYSAMLSs #B1712978 Report a problem | ||
| 9/1/2026 | Listing removed | $699,900$470/sqft |
Source: HUNT ERA Real Estate #B1704185 Report a problem | ||
| 8/4/2026 | Listed for sale | $699,900+57.3%$470/sqft |
Source: NYSAMLSs #B1704185 Report a problem | ||
| 7/1/2022 | Sold | $444,900+23.6%$299/sqft |
Source: NYSAMLSs #B1392681 Report a problem | ||
| 3/31/2022 | Pending sale | $359,900$242/sqft |
Source: NYSAMLSs #B1392681 Report a problem | ||
| 3/14/2022 | Listed for sale | $359,900-15.1%$242/sqft |
Source: NYSAMLSs #B1392681 Report a problem | ||
| 1/16/2022 | Listing removed | -- |
Source: Owner Report a problem | ||
| 10/18/2021 | Listed for sale | $424,000$285/sqft |
Source: Owner Report a problem | ||
Public tax history
| Year | Property taxes | Tax assessment |
|---|---|---|
| 2022 | -- | $9,800 |
| 2021 | -- | $9,800 |
| 2020 | -- | $9,800 |
| 2019 | -- | $9,800 |
| 2018 | -- | $9,800 +53.1% |
| 2017 | $2,758 +176.4% | $6,400 |
| 2016 | $998 | $6,400 |
| 2015 | -- | $6,400 |
| 2014 | -- | $6,400 |
| 2013 | -- | $6,400 |
| 2012 | -- | $6,400 |
| 2011 | -- | $6,400 |
| 2010 | -- | $6,400 |
| 2009 | -- | $6,400 |
| 2008 | -- | $6,400 |
| 2007 | -- | $6,400 |
| 2006 | -- | $6,400 |
| 2005 | -- | $6,400 |
| 2004 | -- | $6,400 |
| 2003 | -- | $6,400 +25.5% |
| 2002 | -- | $5,100 |
| 2001 | -- | $5,100 |
| 2000 | -- | $5,100 |
Find assessor info on the county website
Monthly payment
Climate risks
Neighborhood: 14059
Nearby schools
Schools provided by the listing agent
- District: Iroquois
Source: NYSAMLSs. This data may not be complete. We recommend contacting the local school district to confirm school assignments for this home.
Similar homes

- $529,0003 bd2 ba1.7k sqft2 S Shore Dr, Elma, NY 14059For Sale
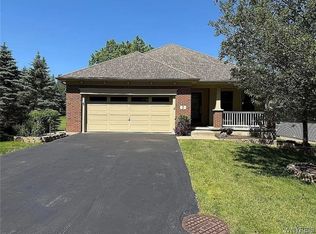
 MLS ID #B1716393, Nancy Riester, Listing by: MJ Peterson Real Estate Inc.. NYSAMLSs
 - $389,0003 bd2 ba1.4k sqft1180 Bowen Rd, Elma, NY 14059For Sale
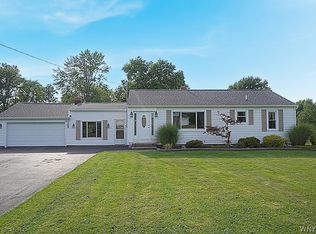 MLS ID #B1710936, Howard S Grynspan, Listing by: Howard S. Grynspan. NYSAMLSs
 - $699,0003 bd3 ba2.2k sqftS3504 Four Rod Rd, East Aurora, NY 14052For Sale
 MLS ID #B1709482, Joshua James, Listing by: Keller Williams Realty WNY. NYSAMLSs
 - $499,9994 bd3 ba1.6k sqft13151 Bullis Rd, East Aurora, NY 14052For Sale
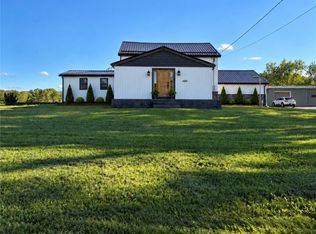 MLS ID #B1711983, Jessica Copece, Listing by: MLS Nation Realty LLC. NYSAMLSs
 - $579,9003 bd3 ba1.9k sqft1524 Sweet Rd, East Aurora, NY 14052For SaleMLS ID #B1704897, Christian Voigt, Listing by: HUNT Real Estate ERA. NYSAMLSs
- $479,9003 bd2 ba1.7k sqft27 Woodview Dr, Orchard Park, NY 14127For SaleMLS ID #B1713700, Christina M Fasolino, Listing by: WNY Metro Roberts Realty. NYSAMLSs
- $500,0003 bd2 ba1.6k sqft9852 Larkin Rd, Eden, NY 14057For SaleMLS ID #B1714499, Timothy M Domanski, Listing by: HUNT Real Estate ERA. NYSAMLSs
- $349,9004 bd2 ba1.7k sqft7881 Seneca St, East Aurora, NY 14052For SaleMLS ID #B1692208, J. Gerard Green, Listing by: RE/MAX Precision. NYSAMLSs
- $595,0003 bd2 ba1.9k sqft6667 Hunters Creek Rd, South Wales, NY 14139For SaleMLS ID #B1707982, Gordon L Trank, Listing by: Trank Real Estate. NYSAMLSs
- $549,9004 bd2 ba1.9k sqft5227 Big Tree Rd, Orchard Park, NY 14127For SaleMLS ID #B1701310, Katelyn A Eddy, Listing by: Keller Williams Realty Lancaster. NYSAMLSs
- $487,9003 bd2 ba1.5k sqft699 Losson Rd, Buffalo, NY 14227For SaleMLS ID #B1682806, Julie Parke, Listing by: HUNT Real Estate ERA. NYSAMLSs
- $365,0003 bd2 ba1.7k sqft6374 Hunters Creek Rd, South Wales, NY 14139For SaleMLS ID #B1711618, Brenda O'Connor, Listing by: Trank Real Estate. NYSAMLSs
- $429,9004 bd3 ba1.7k sqft185 Exchange St, Alden, NY 14004For SaleMLS ID #B1708434, Michelle Petrie, Listing by: WNY Metro Roberts Realty. NYSAMLSs
- $549,9004 bd4 ba2.1k sqft22 Vista Ct, West Seneca, NY 14224For SaleMLS ID #B1705609, Jennifer Sennett, Listing by: Keller Williams Realty Lancaster. NYSAMLSs
- $674,9995 bd4 ba2k sqft5316 Lake Shore Rd, Hamburg, NY 14075For SaleMLS ID #B1674878, Nancy M Barry, Listing by: Howard Hanna WNY Inc.. NYSAMLSs
- $569,9003 bd3 ba1.8k sqft8 Greenspring Ct, West Seneca, NY 14224For SaleMLS ID #B1702838, Kimberly Plecas, Listing by: Emprise Realty Group, LLC. NYSAMLSs
- $699,9003 bd1 ba1.7k sqft5297 Michigan Rd, Arcade, NY 14009For SaleMLS ID #B1703827, Lakea Perry, Listing by: Redfin Real Estate. NYSAMLSs
- $625,9002 bd2 ba2k sqft30 Sedge Run, Lancaster, NY 14086For SaleMLS ID #B1694951, Kristan Jakubowski, Listing by: WNY Metro Roberts Realty. NYSAMLSs
- $449,9004 bd3 ba2k sqft26 Rollingwood Dr, Lancaster, NY 14086For SaleMLS ID #B1705771, Cindy A Jones, Listing by: Howard Hanna WNY Inc.. NYSAMLSs
