This beautiful patio home offers luxury living. This is a former model home, has 2 bedrooms, 2 bathrooms, eat in kitchen and great room/dining combo. The gas fireplace will keep you warm while enjoying your favorite movie/music with the built-in surround system. Luxury vinyl plank flooring throughout and neutral colors give this home a warm glow. The loft upstairs can be a 3rd bedroom or office with a walk-in closet. The garage floor has a coating for added protection while the full basement boast an 8 ft. ceiling for plenty of storage. In ground sprinkler system and whole house generator. This community has a private nature trail to enjoy for residents. Too much to mention. This is a must see.
Active
Price cut: $10K (9/21)
$529,000
2 S Shore Dr, Elma, NY 14059
3beds
1,782sqft
Single Family Residence
Built in 2008
8,028 Square Feet Lot
$528,800 Zestimate®
$297/sqft
$275/mo HOA
What's special
Gas fireplaceLoft upstairsNeutral colorsWalk-in closetBuilt-in surround systemEat in kitchenIn ground sprinkler system
- 29 days
- 970
- 26
Zillow last checked:
Listing updated:
Listed by:
MJ Peterson Real Estate Inc. 716-689-7800,
Nancy Riester 716-912-1186
Source: NYSAMLSs,MLS#: B1716393 Originating MLS: Buffalo
Facts & features
Interior
Bedrooms & bathrooms
- Bedrooms: 3
- Bathrooms: 2
- Full bathrooms: 2
- Main level bathrooms: 2
- Main level bedrooms: 2
Bedroom 1
- Level: First
- Dimensions: 15.00 x 14.00
Bedroom 2
- Level: First
- Dimensions: 12.00 x 13.00
Bedroom 3
- Level: Second
Basement
- Level: Basement
- Dimensions: 35.00 x 30.00
Foyer
- Level: First
- Dimensions: 13.00 x 5.00
Great room
- Level: First
- Dimensions: 26.00 x 15.00
Kitchen
- Level: First
- Dimensions: 17.00 x 11.00
Laundry
- Level: First
- Dimensions: 13.00 x 5.00
Loft
- Level: Second
- Dimensions: 14.00 x 18.00
Heating
- Gas, Forced Air
Cooling
- Central Air
Appliances
- Included: Dryer, Dishwasher, Gas Cooktop, Disposal, Gas Water Heater, Microwave, Refrigerator, Washer
- Laundry: Accessible Utilities or Laundry, Main Level
Features
- Ceiling Fan(s), Cathedral Ceiling(s), Eat-in Kitchen, Great Room, Living/Dining Room, Bedroom on Main Level, Convertible Bedroom, Loft, Main Level Primary
- Flooring: Luxury Vinyl
- Basement: Full
- Number of fireplaces: 1
Interior area
- Total structure area: 1,782
- Total interior livable area: 1,782 sqft
Property
Parking
- Total spaces: 2.5
- Parking features: Attached, Garage, Garage Door Opener
- Attached garage spaces: 2.5
Features
- Levels: Two
- Stories: 2
- Patio & porch: Covered, Deck, Porch
- Exterior features: Blacktop Driveway, Deck, Sprinkler/Irrigation
Lot
- Size: 8,028 Square Feet
- Dimensions: 55 x 146
- Features: Corner Lot, Rectangular, Rectangular Lot
Details
- Parcel number: 1442001451200002015000
- Special conditions: Standard
Construction
Type & style
- Home type: SingleFamily
- Architectural style: Patio Home,Two Story
- Property subtype: Single Family Residence
Materials
- Aluminum Siding, Attic/Crawl Hatchway(s) Insulated, Vinyl Siding
- Foundation: Poured
- Roof: Asphalt,Shingle
Condition
- Resale
- Year built: 2008
Utilities & green energy
- Sewer: Connected
- Water: Connected, Public
- Utilities for property: Electricity Connected, Sewer Connected, Water Connected
Community & HOA
Community
- Subdivision: Buffalo Crk Reservation
HOA
- HOA fee: $275 monthly
Location
- Region: Elma
Financial & listing details
- Price per square foot: $297/sqft
- Tax assessed value: $538,450
- Annual tax amount: $8,235
- Date on market: 9/21/2026
- Cumulative days on market: 114 days
- Listing terms: Cash,Conventional,FHA,VA Loan
Estimated market value
$528,800
$502,000 - $555,000
$2,819/mo
Price history
| Date | Event | Price |
|---|---|---|
| 9/21/2026 | Price change | $529,000-1.9%$297/sqft |
Source:  NYSAMLSs #B1716393 Report a problem | ||
| 6/25/2026 | Listed for sale | $539,000+85.9%$302/sqft |
Source: NYSAMLSs #B1693791 Report a problem | ||
| 1/28/2016 | Listing removed | $289,900$163/sqft |
Source: RealtyUSA #B481349 Report a problem | ||
| 11/11/2015 | Price change | $289,900-3.2%$163/sqft |
Source: RealtyUSA #B481349 Report a problem | ||
| 7/28/2015 | Listed for sale | $299,500+7.7%$168/sqft |
Source: REALTY USA WNY INC #B481349 Report a problem | ||
| 8/27/2010 | Sold | $278,000$156/sqft |
Source: Public Record Report a problem | ||
Public tax history
| Year | Property taxes | Tax assessment |
|---|---|---|
| 2025 | -- | $14,000 |
| 2024 | -- | $14,000 |
| 2023 | -- | $14,000 |
| 2022 | -- | $14,000 |
| 2021 | -- | $14,000 |
| 2020 | -- | $14,000 |
| 2019 | -- | $14,000 |
| 2018 | -- | $14,000 |
| 2017 | $5,543 +246.2% | $14,000 |
| 2016 | $1,601 | $14,000 |
| 2015 | -- | $14,000 |
| 2014 | -- | $14,000 |
| 2013 | -- | $14,000 |
| 2012 | -- | $14,000 |
| 2011 | -- | $14,000 |
| 2010 | -- | $14,000 |
| 2009 | -- | $14,000 |
| 2008 | -- | $14,000 +1900% |
| 2007 | -- | $700 |
| 2006 | -- | $700 |
Find assessor info on the county website
Monthly payment
Climate risks
Neighborhood: 14059
Nearby schools
Schools provided by the listing agent
- District: Iroquois
Source: NYSAMLSs. This data may not be complete. We recommend contacting the local school district to confirm school assignments for this home.

Similar homes
- $580,0004 bd2 ba2.4k sqft1581 Jamison Rd, Elma, NY 14059For Sale
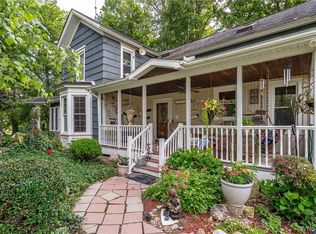
 MLS ID #B1722720, Christopher Welch, Listing by: Gurney Becker & Bourne. NYSAMLSs
- $499,9003 bd2 ba1.6k sqft164 Parkdale Ave, East Aurora, NY 14052For Sale
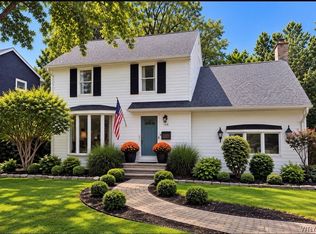 MLS ID #B1719889, Derek Greene, Listing by: The Greene Realty Group. NYSAMLSs
- $565,0004 bd3 ba2.1k sqft73 Chestnut Cor, Lancaster, NY 14086For Sale
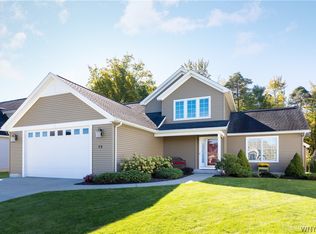 MLS ID #B1719755, Deborah A Scott, Listing by: Howard Hanna WNY Inc.. NYSAMLSs
- $489,0003 bd3 ba2k sqft7409 Michael Rd, Orchard Park, NY 14127For Sale
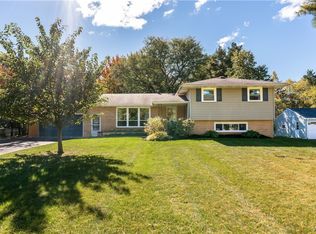 MLS ID #B1720160, Angela Stewart, Listing by: Howard Hanna WNY Inc.. NYSAMLSs
- $559,9003 bd3 ba1.9k sqft1524 Sweet Rd, East Aurora, NY 14052For SaleMLS ID #B1704897, Christian Voigt, Listing by: HUNT Real Estate ERA. NYSAMLSs
- $568,9004 bd3 ba2.4k sqft124 Avian Way, Lancaster, NY 14086For SaleMLS ID #B1718729, Margaret M Martello, Listing by: WNY Metro Roberts Realty. NYSAMLSs
- $550,0002 bd2 ba1.7k sqft8120 Laurel Park Ln Unit 20A, East Amherst, NY 14051For SaleMLS ID #B1723122, Robert Measer, Listing by: 716 Realty Group WNY LLC. NYSAMLSs
- $575,0003 bd3 ba2.4k sqft400 Tiburon Ln, East Amherst, NY 14051For SaleMLS ID #B1722985, Christopher M Williams, Listing by: Towne Housing Real Estate. NYSAMLSs
- $539,9004 bd4 ba2.3k sqft6104 Berkley Dr, Orchard Park, NY 14127For SaleMLS ID #B1714865, Todd Aichinger, Listing by: WNY Metro Roberts Realty. NYSAMLSs
- $549,9004 bd2 ba2.6k sqft3989 Staley Dr, Hamburg, NY 14075For SaleMLS ID #B1722495, Kevin G Cullen, Listing by: Howard Hanna WNY Inc.. NYSAMLSs
- $619,9005 bd3 ba2.4k sqft72 John Alex Dr, Buffalo, NY 14224For SaleMLS ID #B1719340, Ryan Daley, Listing by: Keller Williams Realty Lancaster. NYSAMLSs
- $539,9004 bd4 ba2.3k sqft2322 Hobblebush Ln, Lake View, NY 14085For SaleMLS ID #B1718074, Patricia Manns, Listing by: HUNT Real Estate ERA. NYSAMLSs
- $599,9993 bd2 ba2k sqft7700 Bleistein Rd, West Falls, NY 14170For SaleMLS ID #B1695867, Michael Lina, Listing by: Keystone Brokerage Inc. NYSAMLSs
- $500,0004 bd3 ba1.9k sqft354 Randwood Dr, Amherst, NY 14221For SaleMLS ID #B1719757, Robyn Sansone, Listing by: WNYbyOwner.com. NYSAMLSs
- $329,9004 bd2 ba1.7k sqft7881 Seneca St, East Aurora, NY 14052For SaleMLS ID #B1692208, J. Gerard Green, Listing by: RE/MAX Precision. NYSAMLSs
- $299,0003 bd3 ba1.6k sqft101 Sibley Dr, West Seneca, NY 14224For SaleMLS ID #B1716290, Margaret P Fisher, Listing by: Howard Hanna WNY Inc.. NYSAMLSs
- $639,7773 bd3 ba1.9k sqft17 Pelham Rd, Lancaster, NY 14086For SaleMLS ID #B1720197, Matthew J Quagliano, Listing by: Buffalo Home Sellers LLC. NYSAMLSs
- $645,0004 bd3 ba2.1k sqft8345 Stahley Rd, East Amherst, NY 14051For SaleMLS ID #B1718108, Jennifer R Goetz, Listing by: Keller Williams Realty WNY. NYSAMLSs
- $489,0003 bd3 ba2k sqft951 Robin Rd, Amherst, NY 14228For SaleMLS ID #B1715634, Stephen Zattosky, Listing by: Keller Williams Realty WNY. NYSAMLSs
- $469,9003 bd2 ba1.5k sqft4740 Parker Rd Unit 20, Hamburg, NY 14075For SaleMLS ID #B1713385, Mary A Blum-Schuler, Listing by: Howard Hanna WNY Inc.. NYSAMLSs
